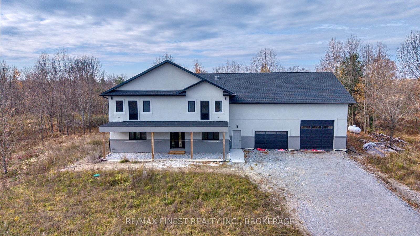
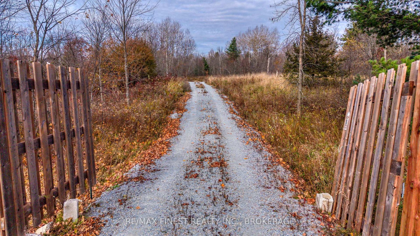
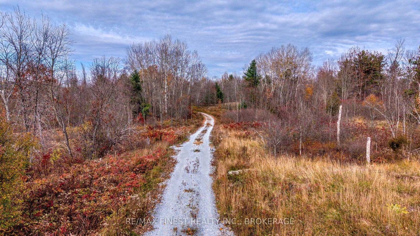
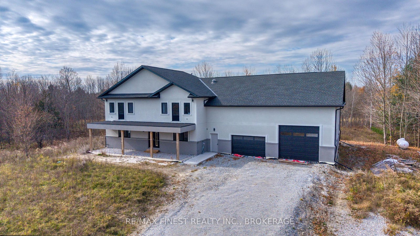
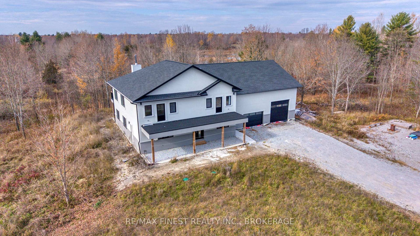
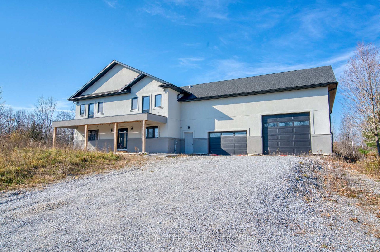
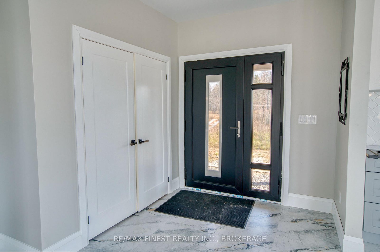
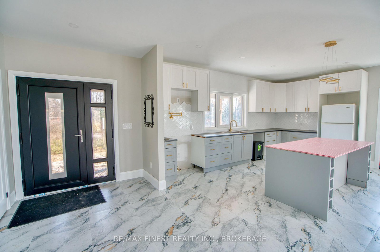
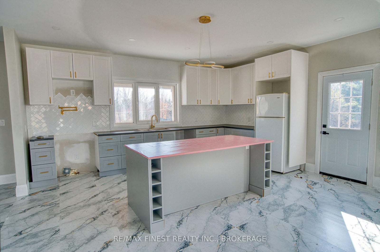
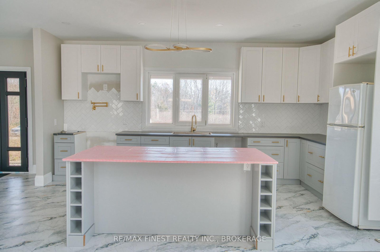
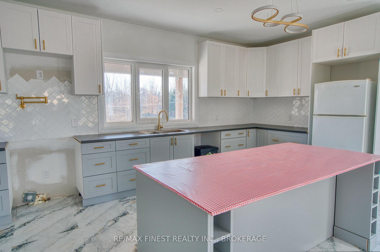
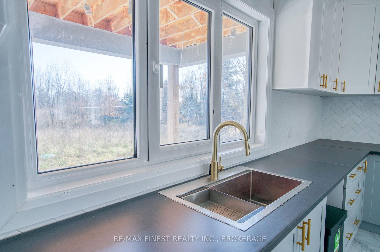
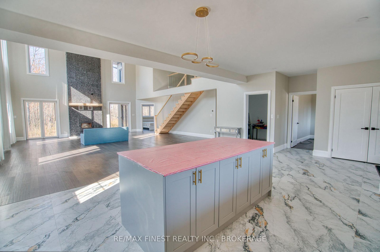
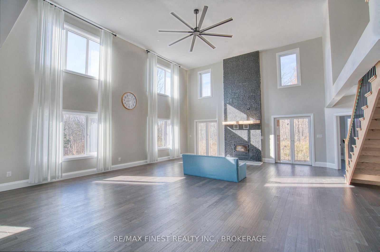
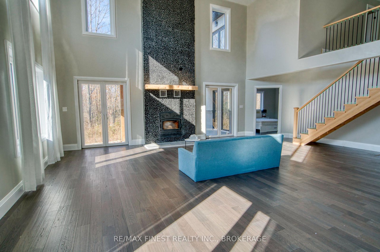
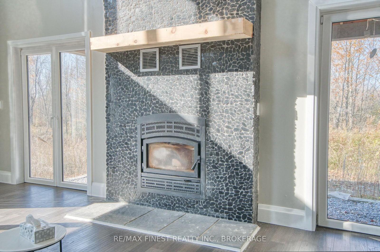
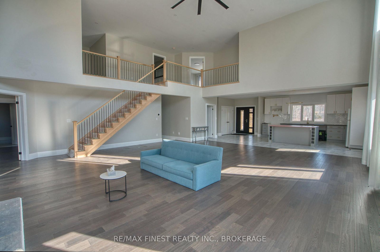
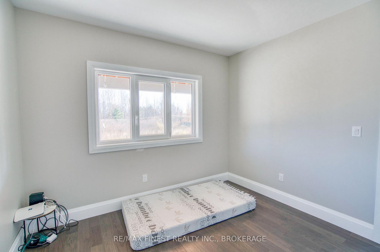
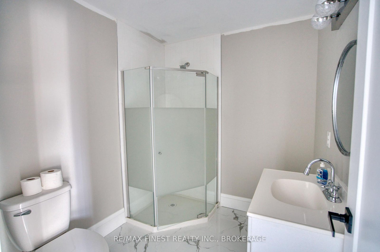
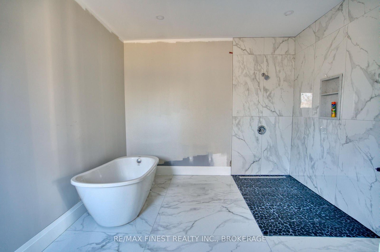
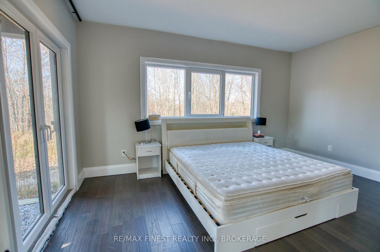
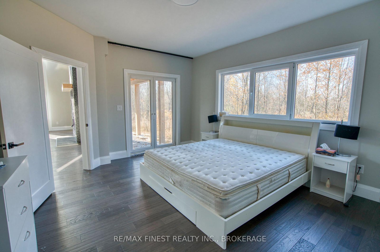
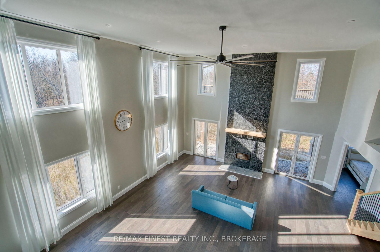
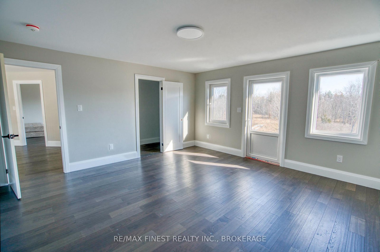
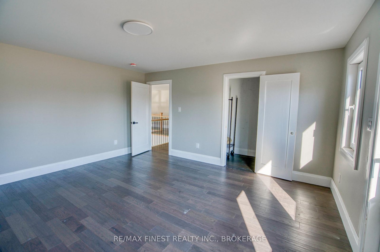
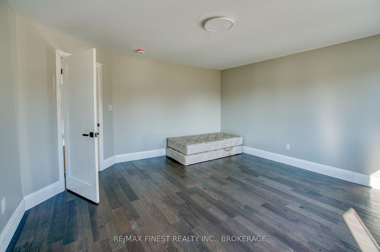
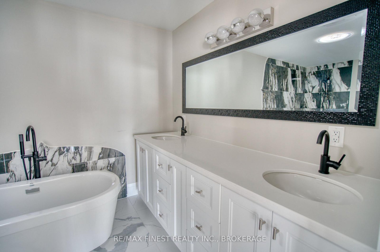
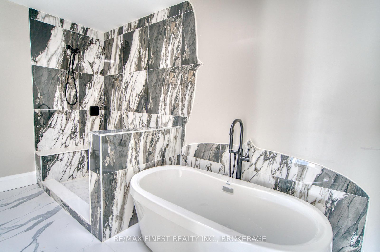
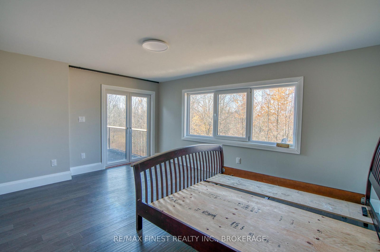
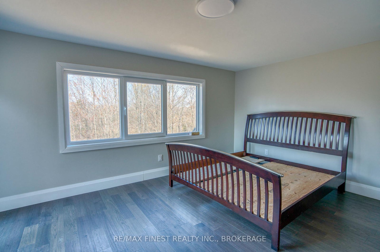
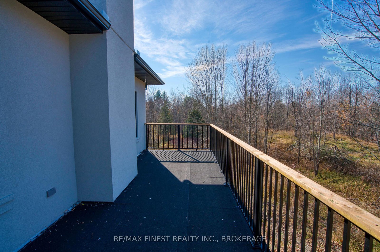
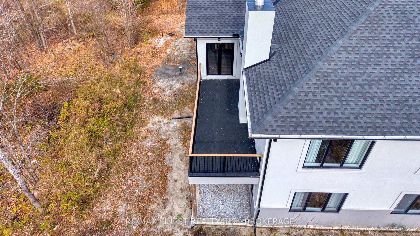
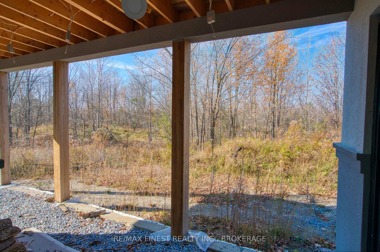
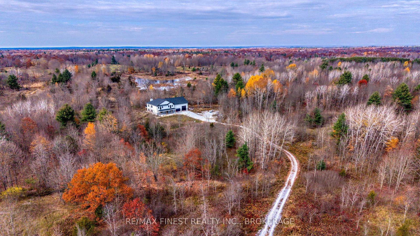
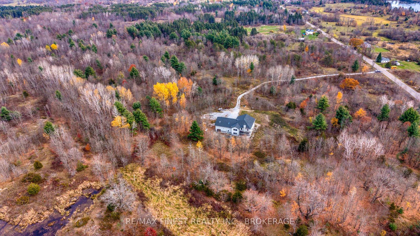
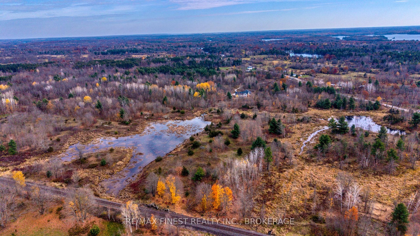
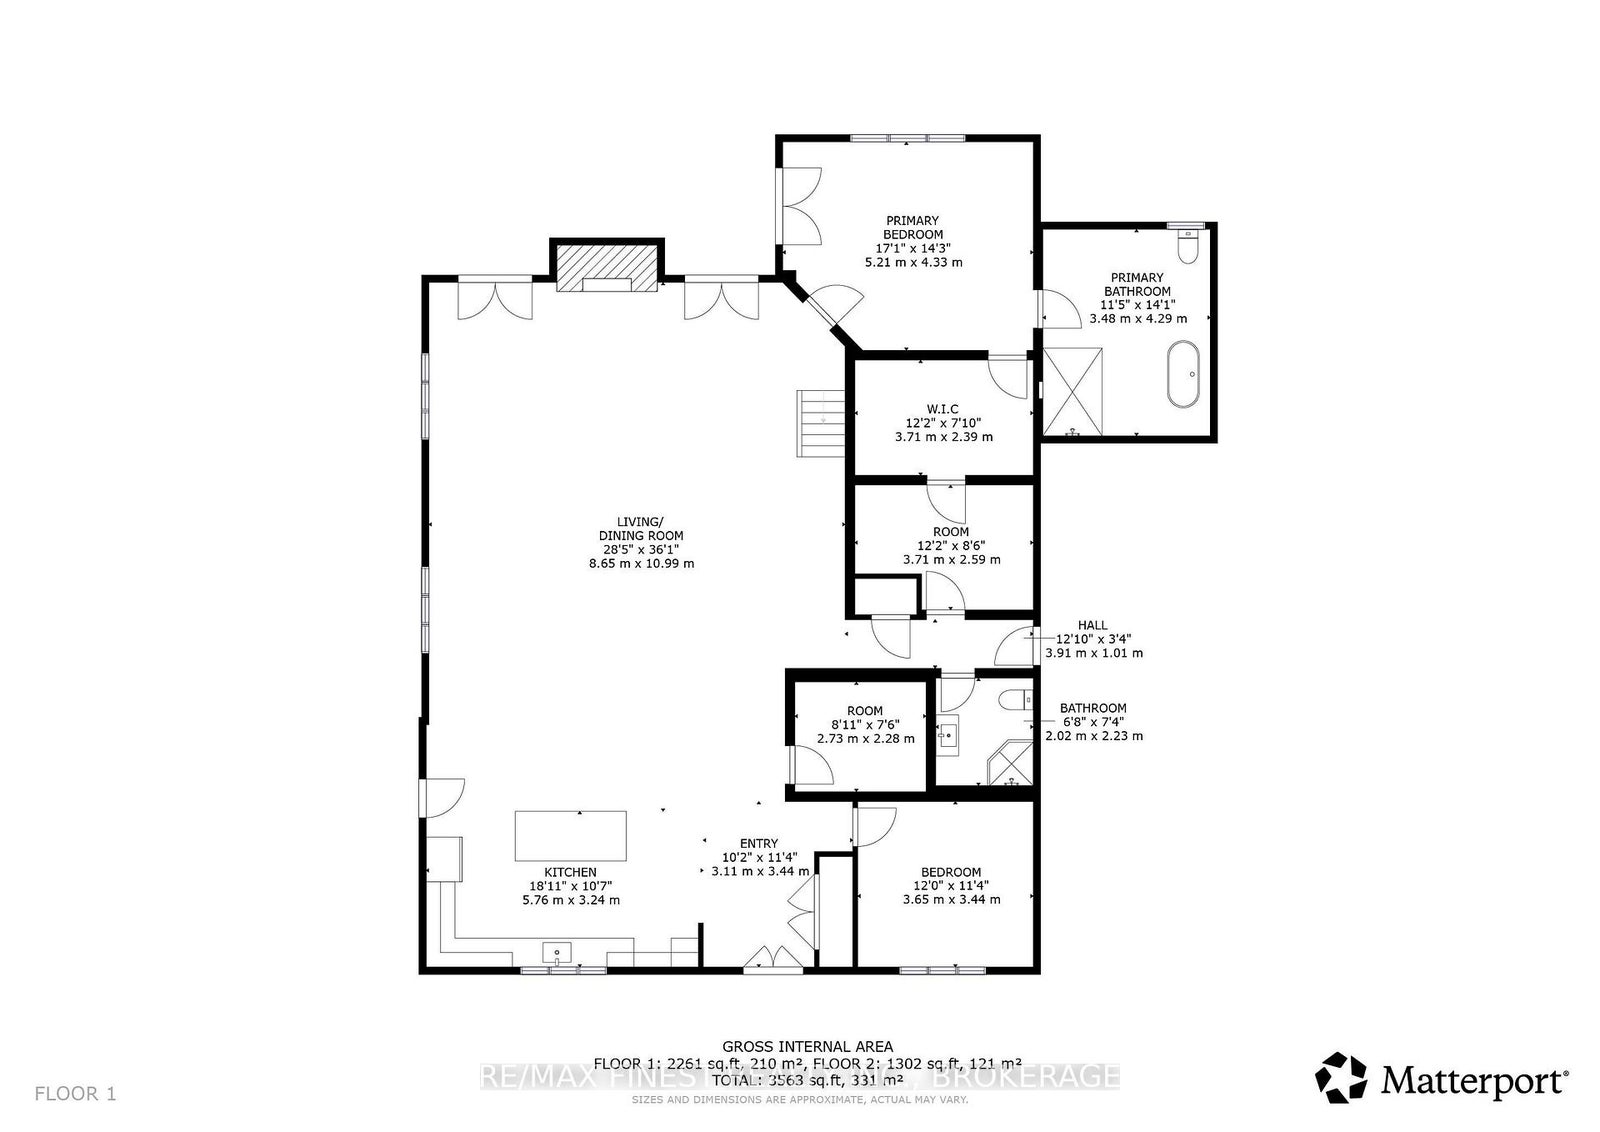
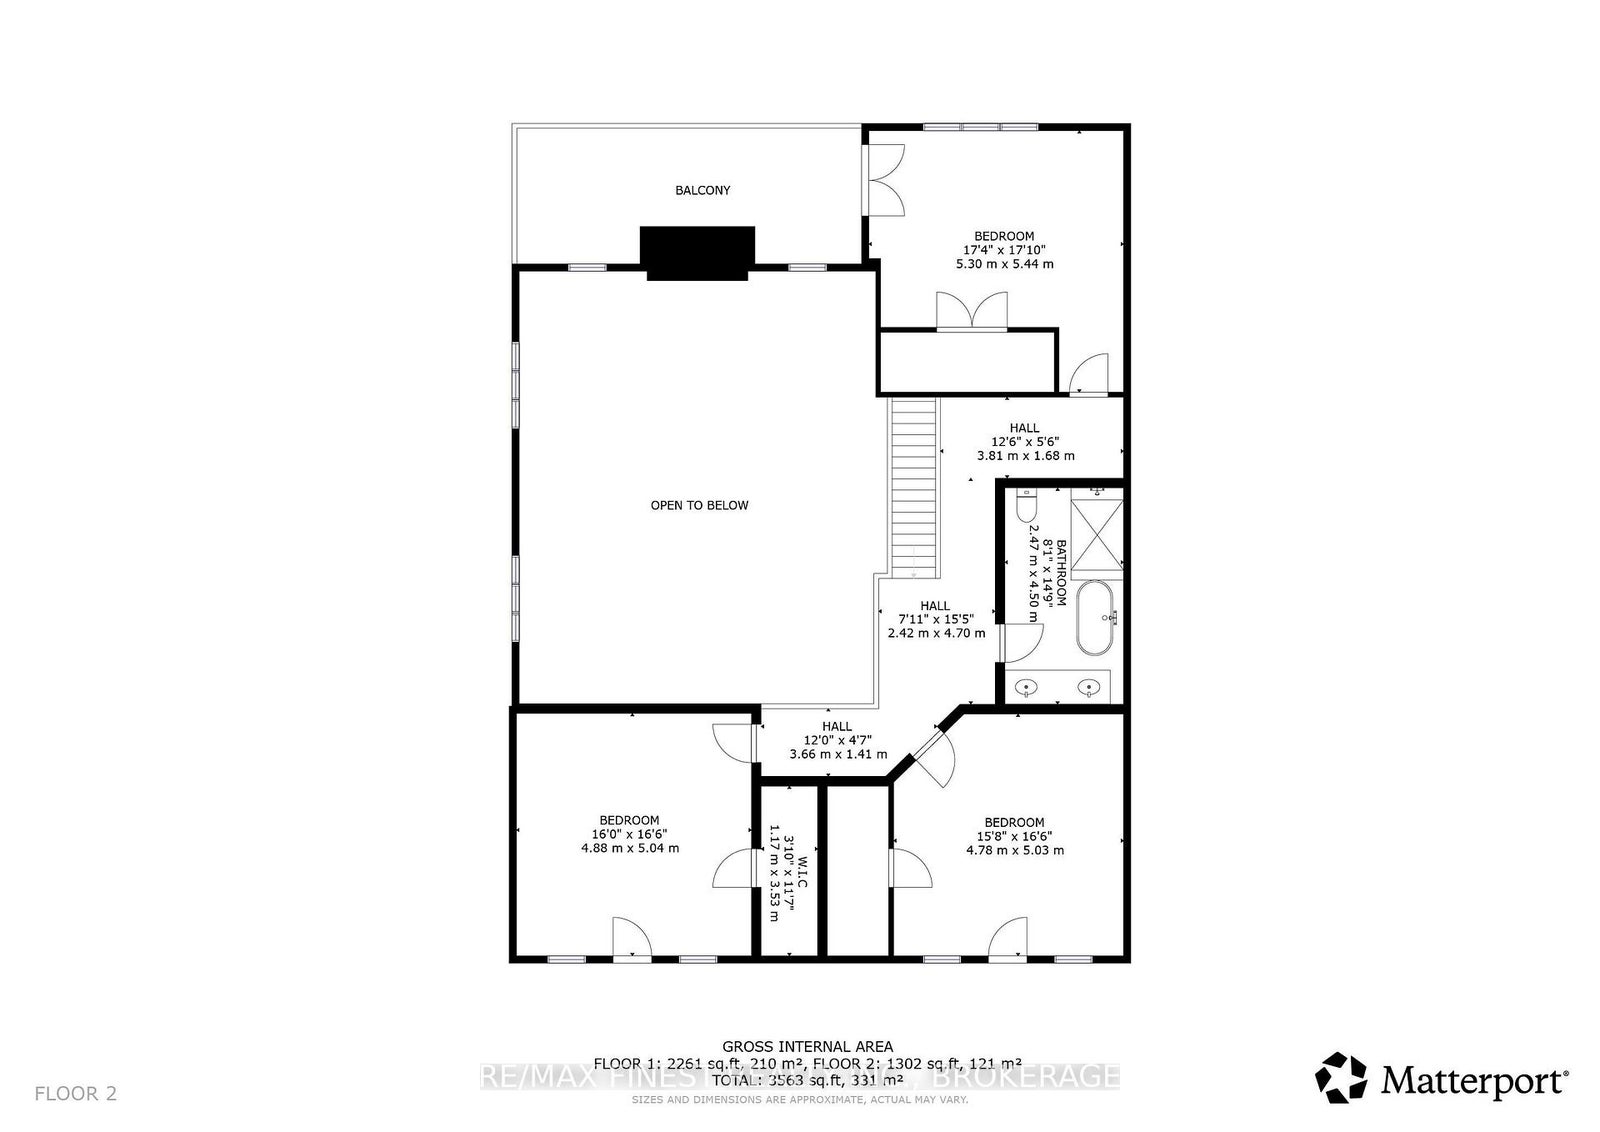
Escape the city and discover the space, privacy, and freedom of country living with this custom-designed, newly constructed home situated on an impressive 50 acres in beautiful Frontenac County. Ideally located just 45 minutes north of Kingston and within easy reach ofthe popular Bobs Lake, Sharbot Lake, and Eagle Lake areas, this property offers the perfect balance of rural tranquility and convenience. Designed with spacious living in mind, the home features a stunning great room with soaring vaulted ceilings and a cozy wood-burning fireplace, creating a warm and inviting space forfamily gatherings and entertaining. The thoughtfully designed layout includes a generous main-floor primary suite, while the second level offers three oversized bedrooms and a beautifully appointed custom five-piece bathroom. Beautiful custom tile work throughout adds to the home's character and craftsmanship. The oversized attached garage provides exceptional space for vehicles, recreational toys, a workshop, or even the addition of a vehicle hoist. With 50 acres to call your own, there's plenty of room to enjoy the outdoors, explore your property, and embrace the country lifestyle. The home requires some finishing touches to bringit to completion, offering the next owner an opportunity to add their own personal style.
Address
293 Bradshaw Road
List Price
$859,000
MLS® Status
New
Property Type
Residential Freehold
Type of Dwelling
Detached
Style of Home
2-Storey
Transaction Type
Sale
Area
Frontenac
Sub-Area
47 - Frontenac South
Bedrooms
4
Bedrooms (Total)
4
Rooms Above Grade
13
Bathrooms
3
Floor Area
3500-5000 Sq. Ft.
Lot Size Source
GeoWarehouse
Lot Depth
2050.39
Lot Shape
Irregular
Lot Size Range (Acres)
50 - 99.99
Lot Size Units
Feet
Lot Width
1409.28
Parcel Number
362380765
Occupant Type
Owner
Cross Street
Highway 38
Approx. Age
New
MLS® Number
X14156632
Listing Brokerage
RE/MAX FINEST REALTY INC., BROKERAGE
Basement Area
Full
Postal Code
K0H 2V0
Posession Details
Immediate
Parking
Private
Parking Places (Total)
25
Parking Spaces
20
Tax Amount
$7,646.49
Tax Year
2026
Rural Utilities
Cell Services, Garbage Pickup, Internet High Speed, Telephone Available
Site Influences
Deck, Porch, Privacy, Year Round Living
Exterior Features
Deck, Privacy, Porch, Year Round Living
Interior Features
Carpet Free, Generator - Full, Primary Bedroom - Main Floor, Water Heater, Water Heater Owned
Cable
No
Central Vacuum
No
Family Room
No
Hydro
Yes
Ensuite Laundry
No
Special Designation
Unknown
Standard Status
Active
Board Or Association
Kingston & Area Real Estate Association
Heat Source
Propane
Heat Type
Radiant
Cooling Features
None
Construction Materials
Stucco (Plaster)
Direction Faces
North
Fireplace
Yes
Fireplace Features
Wood
Foundation Details
Poured Concrete
Garage
Yes
Garage Type
Attached
Covered Spaces
5
Kitchens Total
1
Kitchens Above Grade
1
Pool Features
None
Roof
Asphalt Shingle
Tax Legal Description
PART LOT 27, CONCESSION 2 BEDFORD, AS IN FR697482 EAST OF CPR, SAVE AND EXCEPT TRAVELLED ROAD AND PART 1, PLAN 13R22833 TOWNSHIP OF SOUTH FRONTENAC
Water Source
Drilled Well
View Type
Forest, Trees/Woods
Waterfront
No
Sewer
Septic
Login To View 11 Additional Details On 293 Bradshaw Road
Get instant access to more information with a free account.
Already have an account? Login
Rooms
| Floor | Type | Dimensions | Features |
|---|---|---|---|
| Main | Kitchen | 5.25 x 4.74 Meters | |
| Main | Living Room | 7.24 x 5.63 Meters | Fireplace |
| Main | Dining Room | 7.01 x 3.29 Meters | |
| Main | Primary Bedroom | 4.95 x 4.19 Meters | Ensuite Bath |
| Main | Bathroom | 4.19 x 3.38 Meters | 5 Pc Ensuite |
| Main | Pantry | 2.6 x 2.22 Meters | |
| Main | Office | 3.44 x 3.36 Meters | |
| Main | Bathroom | 2.2 x 2.01 Meters | 3 Pc Bath |
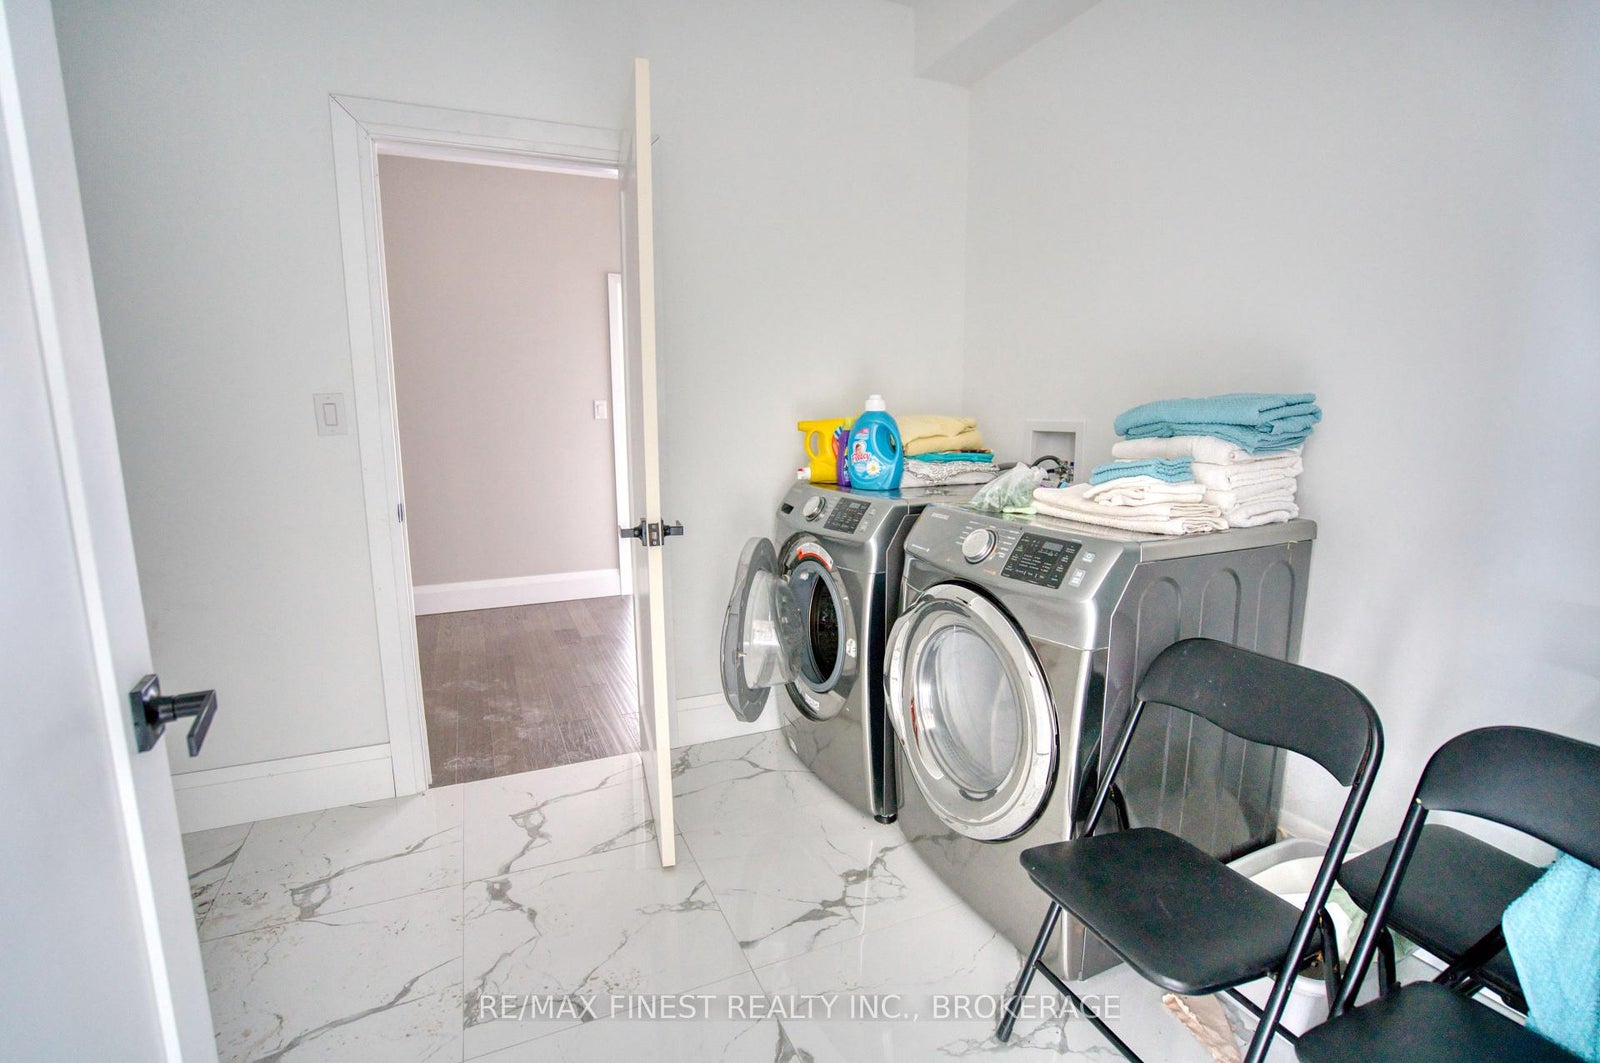
| Main | Laundry | 3.58 x 2.51 Meters | |
| Second | Bedroom 2 | 3.51 x 4.54 Meters | |
| Second | Bedroom 3 | 3.51 x 4.54 Meters | |
| Second | Bedroom 4 | 4.96 x 3.9 Meters | |
| Second | Bathroom | 4.34 x 2.37 Meters | 5 Pc Bath |