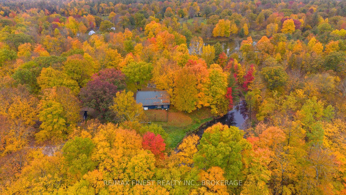
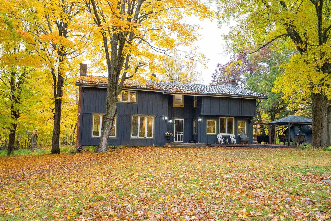
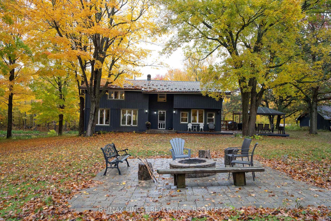
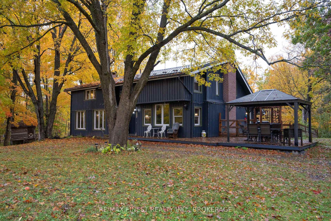
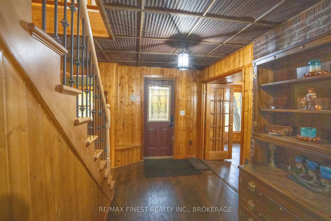
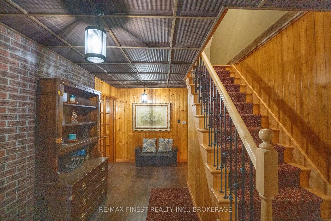
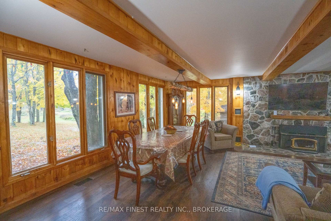
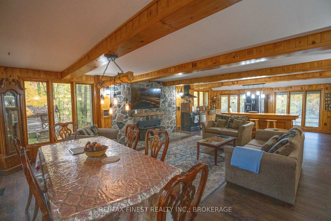
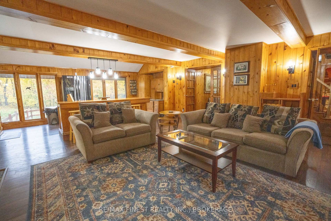
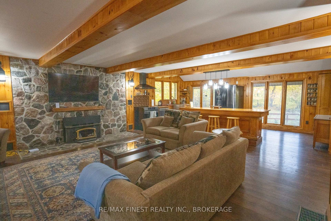
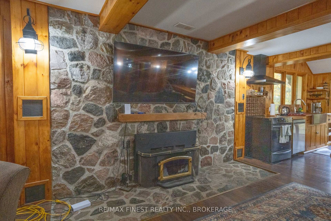
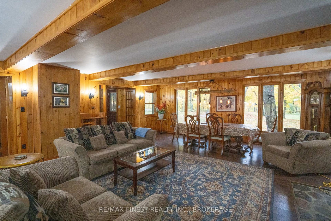
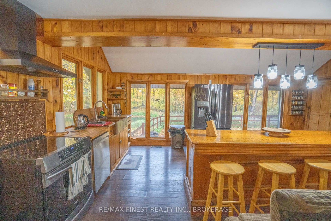
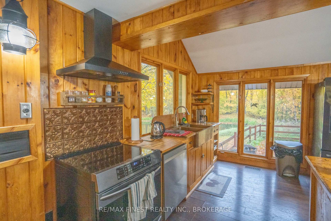
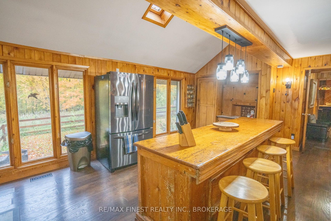
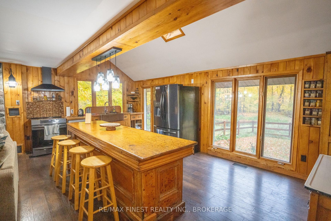
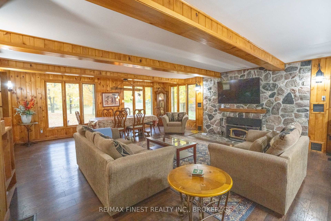
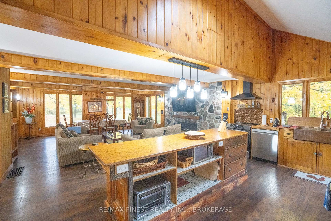
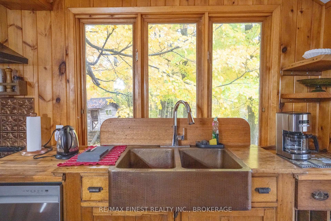
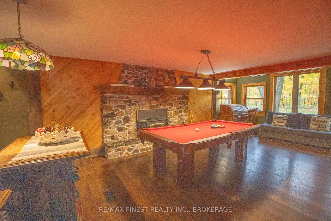
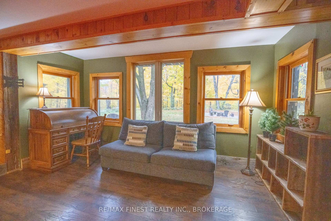
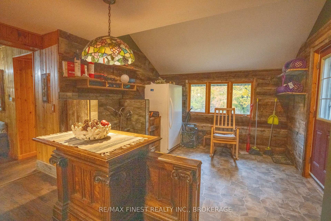
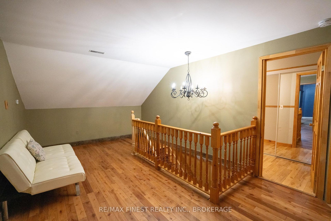
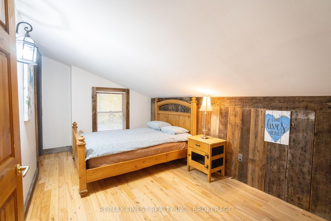
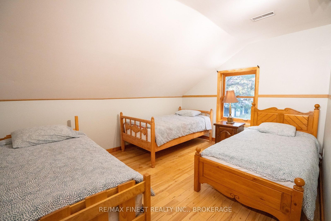
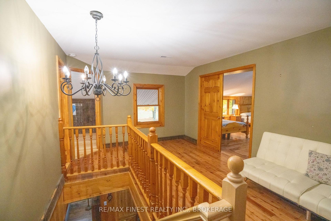
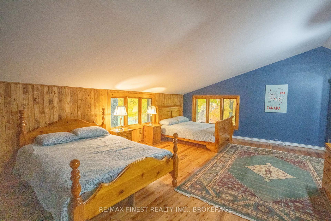
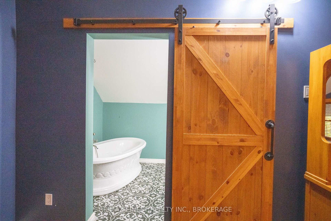
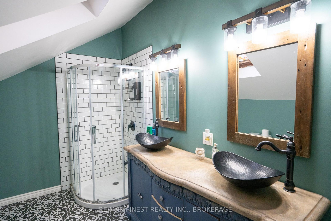
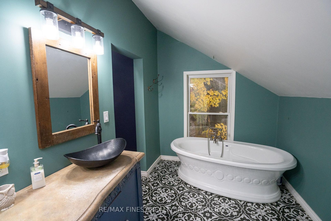
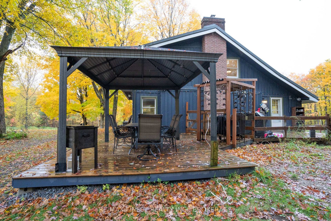
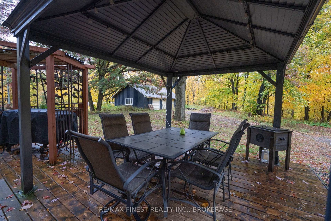
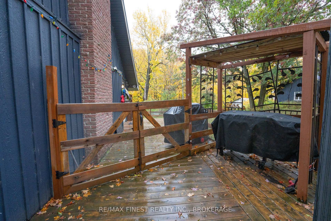
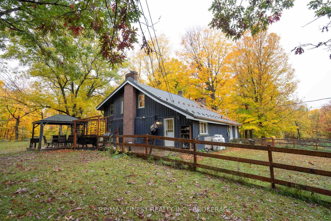
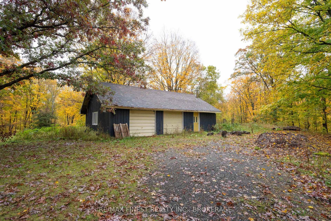
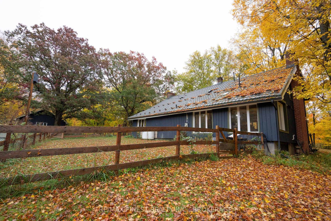
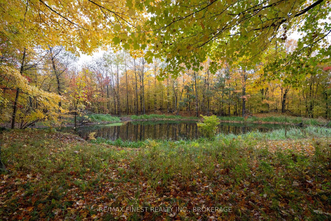
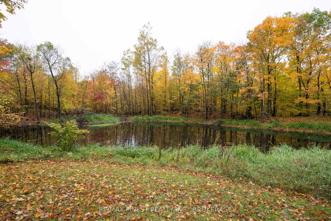
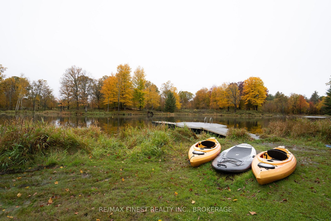
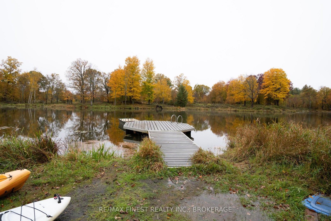
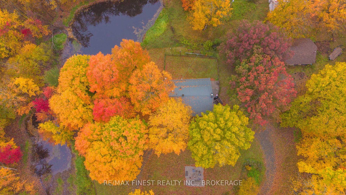
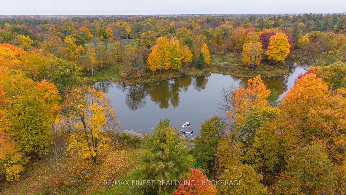
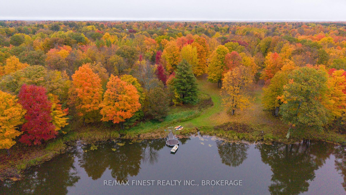
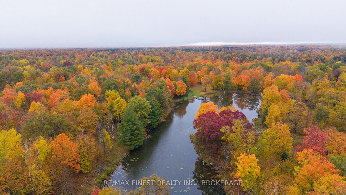
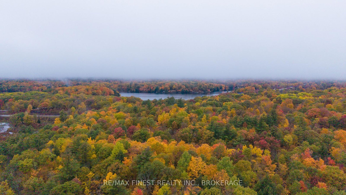
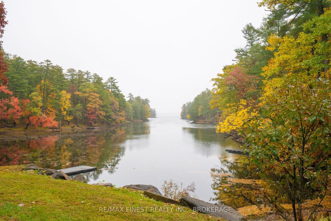
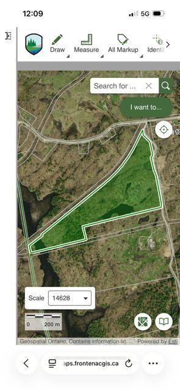
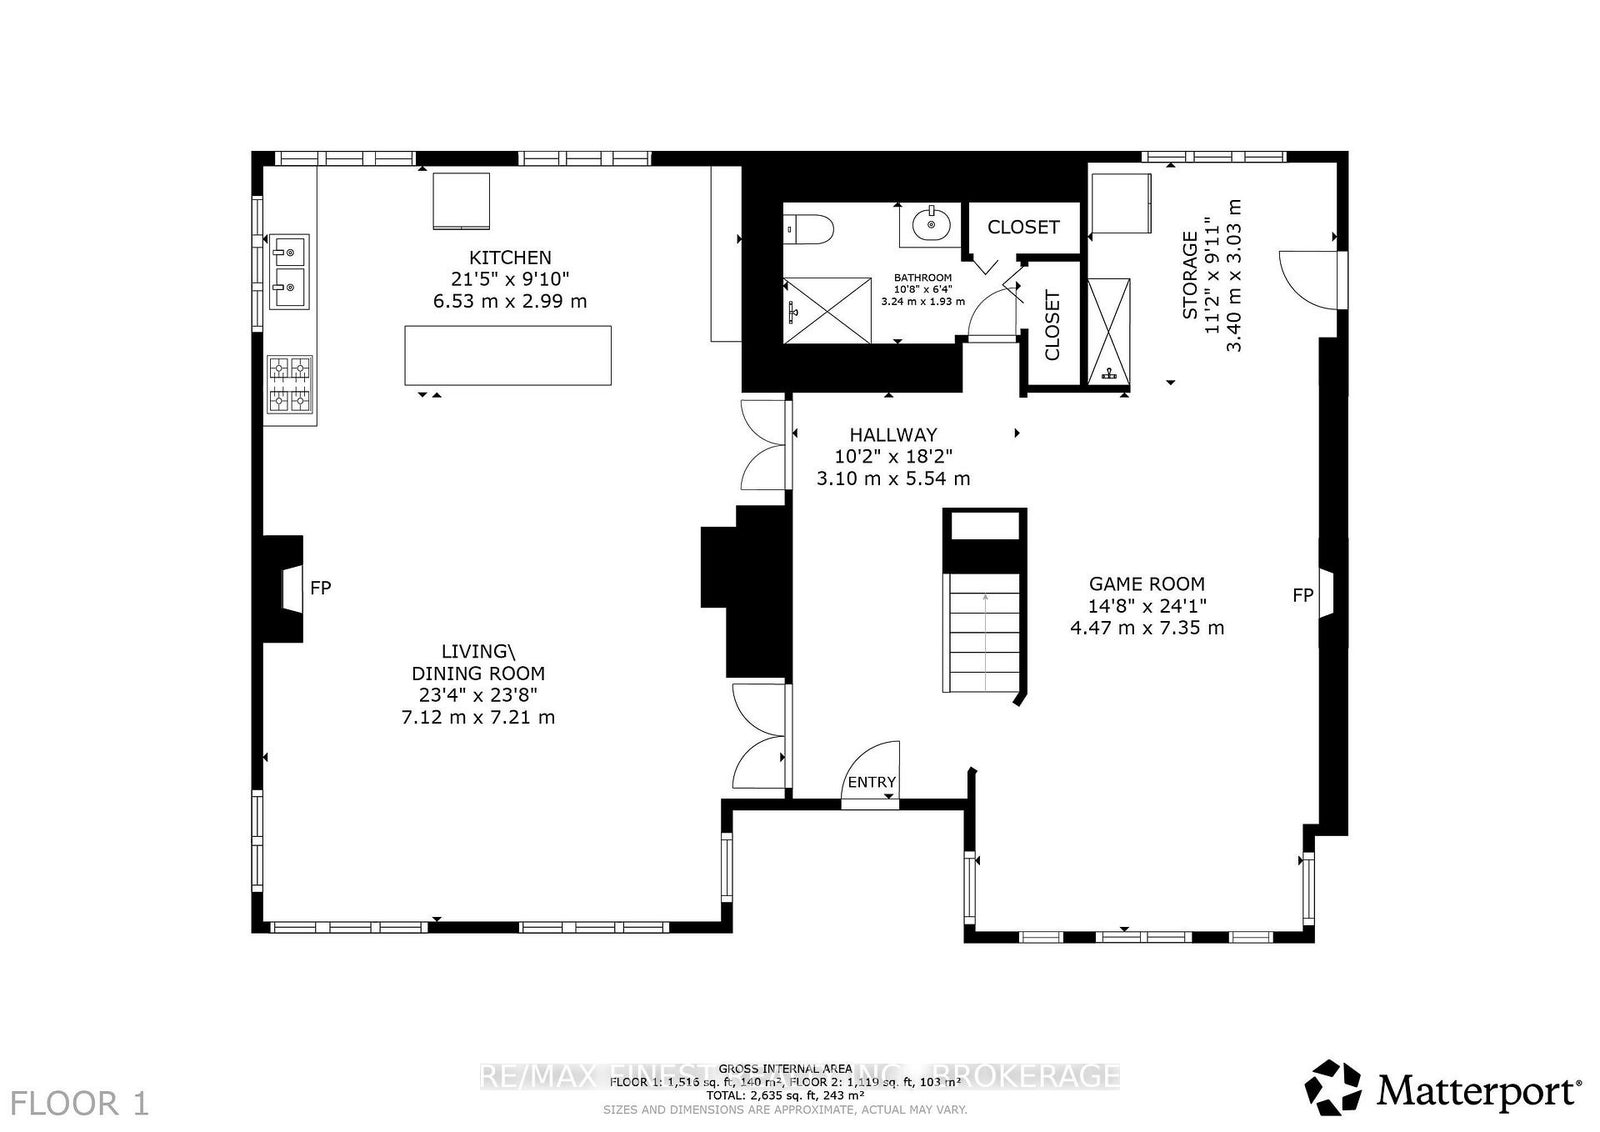
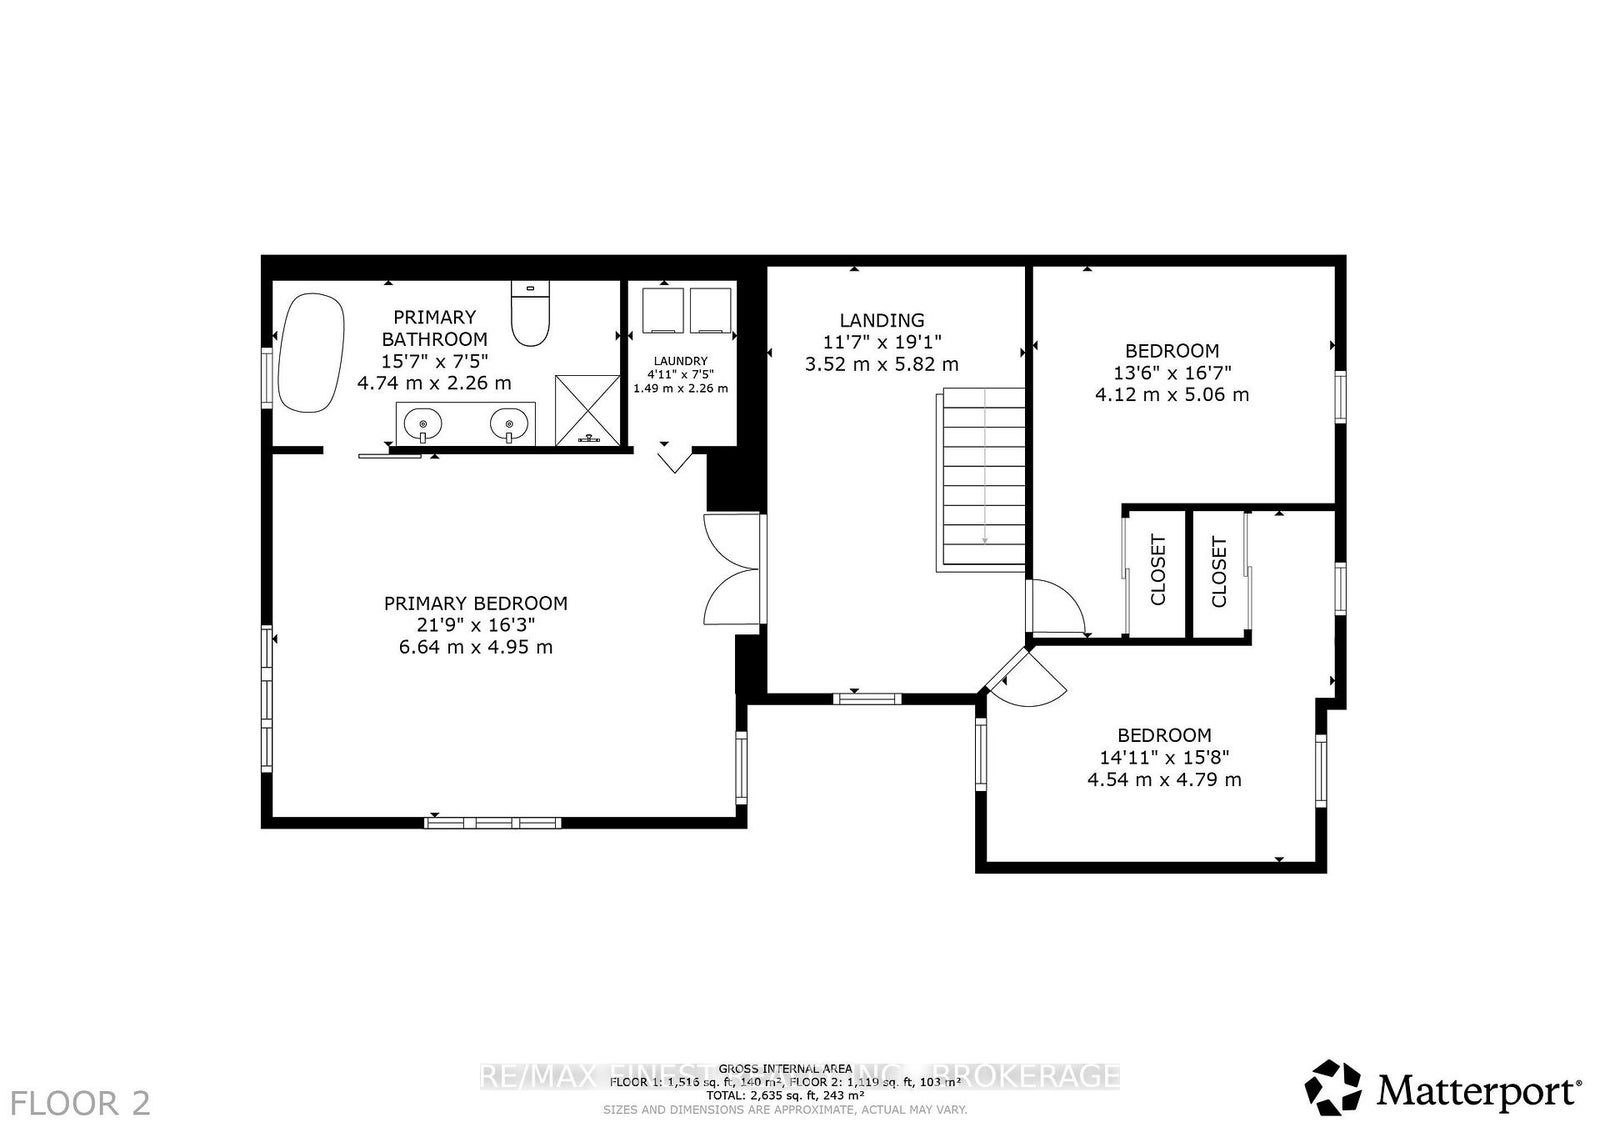
Welcome to 82 Bobs Lake Road, where 45 beautiful acres, a custom-built home, and the natural beauty of the Frontenacs come together to create an exceptional country retreat. Located just 40 minutes north of Kingston and 10 minutes from Sharbot Lake, this property offers the perfect balance of privacy, tranquility, and convenience. A picturesque, tree-lined driveway leads to a wonderfully private setting featuring a charming 3-bedroom, 2-bathroom home, detached garage, older barn, and a large scenic pond with southwestern exposure. Inside, the home is filled with warmth and character, featuring expansive windows overlooking the natural surroundings, cozy wood stoves, and a beautiful custom-designed, antique-inspired kitchen. Spacious outdoor decks provide the perfect setting for relaxing, entertaining, or simply enjoying the peaceful countryside. The 45-acre property is a nature lover's paradise, with private walking trails winding through beautiful hardwood forest and leading to the picturesque Eagle Creek. Whether you enjoy hiking, wildlife watching, or exploring your own backyard, there's plenty of room to roam and enjoy the outdoors. Adding to this incredible offering is deeded access to beautiful Bobs Lake, located approximately 2 km down the road. One of the Frontenacs' largest inland lakes, Bobs Lake is renowned for its boating, fishing, and recreational opportunities.With paved road access, municipal garbage and recycling pickup, and a convenient location, this property delivers the best of country living without sacrificing accessibility. A rare opportunity to enjoy 45 acres of natural beauty, exceptional privacy, and the lifestyle you've been dreaming of!
Address
82 Bobs Lake Road
List Price
$799,900
MLS® Status
New
Property Type
Residential Freehold
Type of Dwelling
Detached
Style of Home
2-Storey
Transaction Type
Sale
Area
Frontenac
Sub-Area
47 - Frontenac South
Bedrooms
3
Bedrooms (Total)
3
Rooms Above Grade
11
Bathrooms
2
Floor Area
2500-3000 Sq. Ft.
Lot Size Source
MPAC
Lot Depth
2725.64
Lot Shape
Irregular
Lot Size Units
Feet
Lot Width
1522.54
Parcel Number
362380022
Occupant Type
Owner
Cross Street
Bradshaw Rd
Approx. Age
31 - 50 Years
MLS® Number
X14087412
Listing Brokerage
RE/MAX FINEST REALTY INC., BROKERAGE
Basement Area
Crawl Space, Unfinished
Postal Code
K0H 2V0
Posession Details
Flexible
Parking
Private, Circular Drive
Parking Places (Total)
10
Parking Spaces
8
Tax Amount
$2,825.85
Tax Year
2026
Rural Utilities
Cell Services, Electricity Connected, Internet High Speed, Recycling Pickup, Telephone Available
Site Influences
Deck, Lake/Pond, Porch, Privacy, Wooded/Treed, Year Round Living
Exterior Features
Deck, Privacy, Porch, Year Round Living
Interior Features
Water Purifier, Water Softener, Water Treatment
Property Features
Wooded/Treed, Lake/Pond
Cable
No
Central Vacuum
No
Family Room
Yes
Hydro
Yes
Ensuite Laundry
No
Special Designation
Unknown
Standard Status
Active
Board Or Association
Kingston & Area Real Estate Association
Heat Source
Propane
Heat Type
Forced Air
Cooling Features
Central Air
Construction Materials
Board & Batten , Other
Direction Faces
West
Fireplace
Yes
Fireplace Features
Wood
Foundation Details
Poured Concrete
Garage
Yes
Garage Type
Detached
Covered Spaces
2
Kitchens Total
1
Kitchens Above Grade
1
Other Structures
Pole Barn, Workshop
Pool Features
None
Roof
Metal
Tax Legal Description
PT LT 26 CON 1 BEDFORD PT 1, 13R7708; T/W FR762221; SOUTH FRONTENAC
Security Features
Smoke Detector
Topography
Wooded/Treed
Water Source
Drilled Well
View Type
Pond, Trees/Woods, Water
Water View
Obstructive
Waterfront
No
Docking Type
None
Waterfront
None
Waterfront Accessory
Not Applicable
Waterfront Features
River Front, Waterfront-Deeded, Waterfront-Deeded Access
Water Body Name
Bobs Lake
Water Body Type
Lake
Shoreline
Natural
Shoreline Allowance
None
Access To Property
Private Road, Year Round Municipal Road
Alternative Power
None
Sewer
Septic
Login To View 14 Additional Details On 82 Bobs Lake Road
Get instant access to more information with a free account.
Already have an account? Login
Rooms
| Floor | Type | Dimensions | Features |
|---|---|---|---|
| Main | Foyer | 2.57 x 5.46 Meters | |
| Main | Living Room | 6.71 x 4.85 Meters | Fireplace |
| Main | Kitchen | 6.86 x 3.45 Meters | |
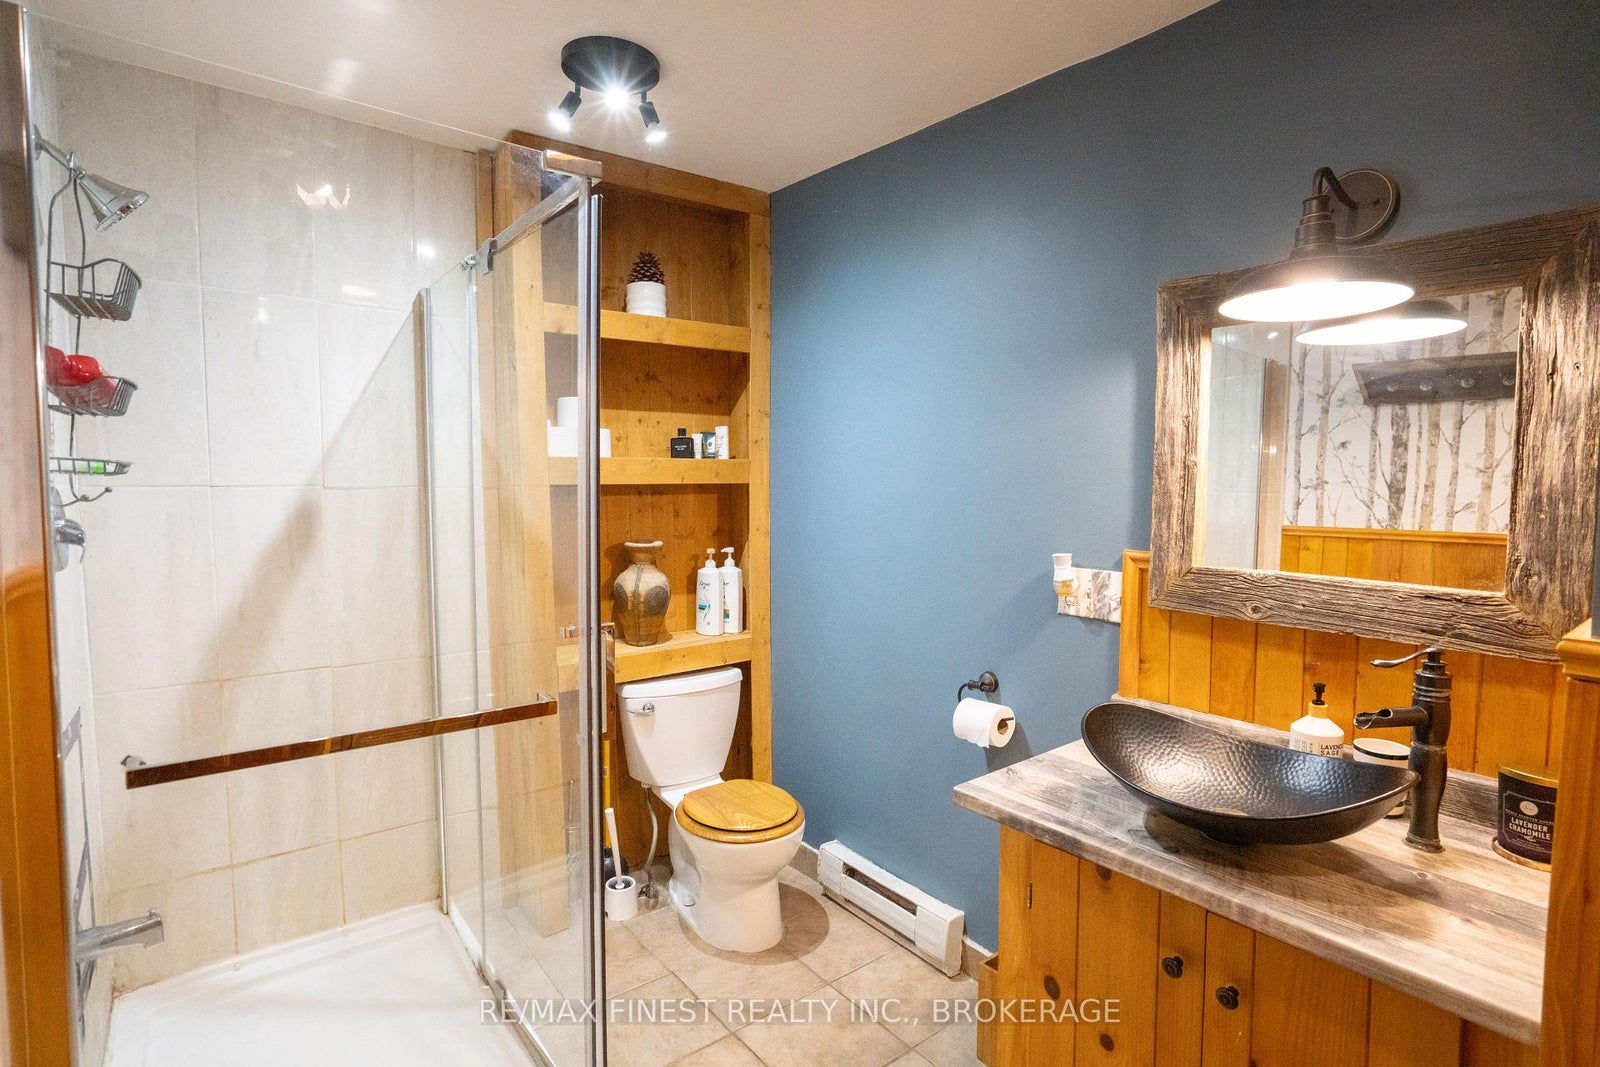
| Main | Bathroom | 3.25 x 1.88 Meters | 3 Pc Bath |
| Main | Family Room | 4.55 x 7.06 Meters | Fireplace |
| Main | Mud Room | 3.48 x 3.25 Meters | |
| Second | Primary Bedroom | 6.25 x 4.83 Meters | Ensuite Bath |
| Second | Bathroom | 4.65 x 2.16 Meters | 5 Pc Bath, Double Sink |
| Second | Laundry | 1.52 x 2.21 Meters | |
| Second | Bedroom | 4.11 x 3.2 Meters | |
| Second | Bedroom | 4.52 x 2.84 Meters |