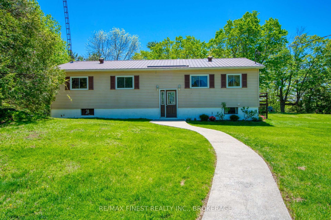
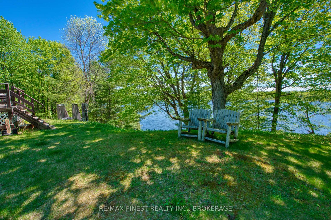
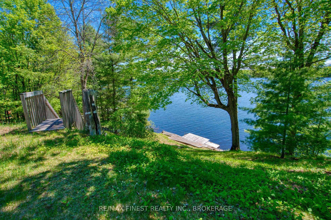
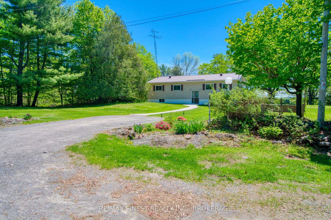
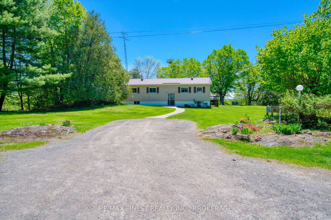
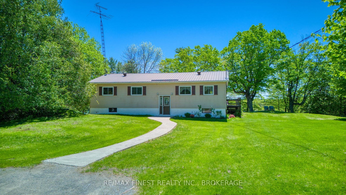
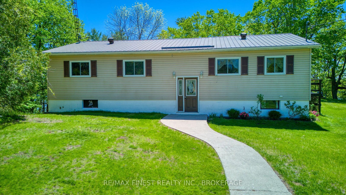
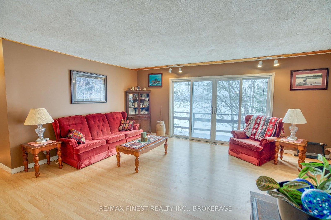
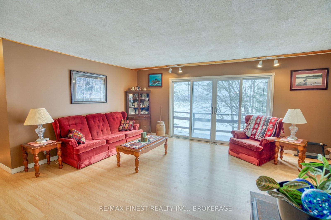
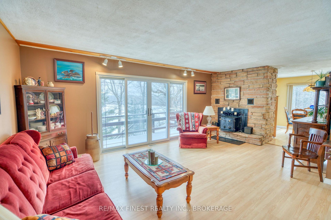
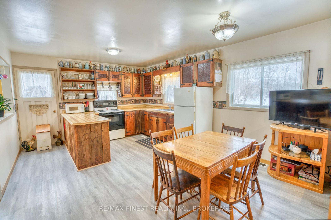
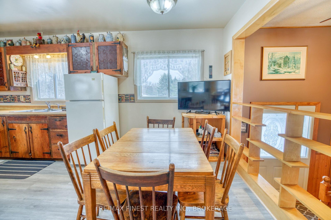
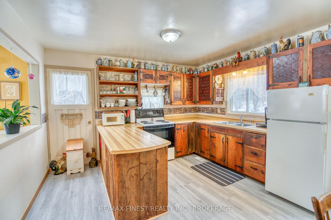
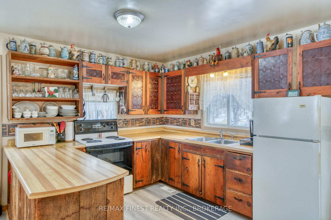
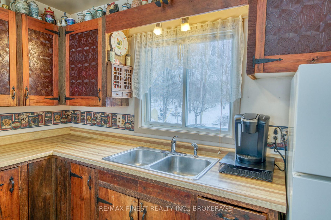
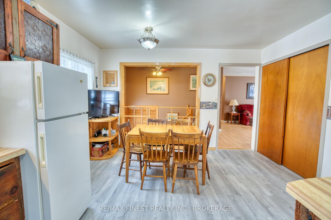
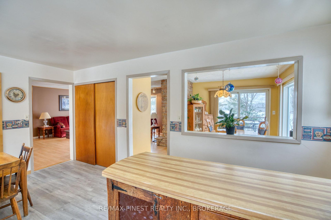
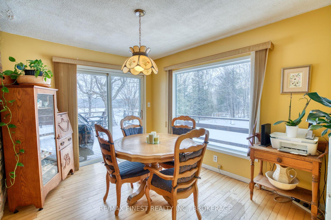
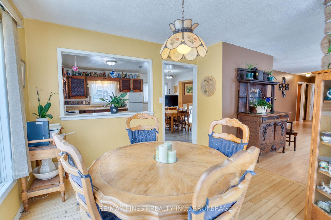
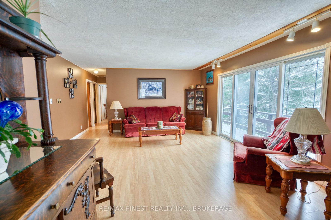
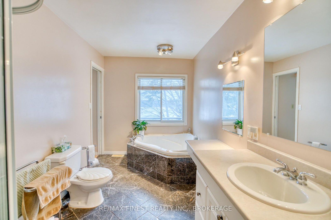
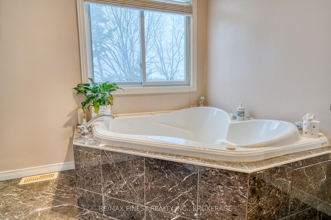
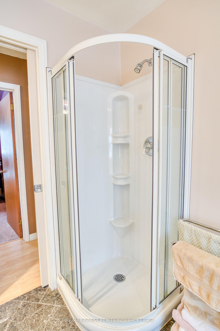
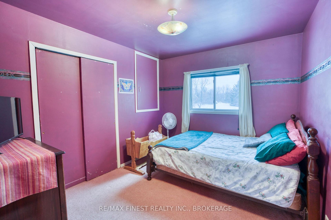
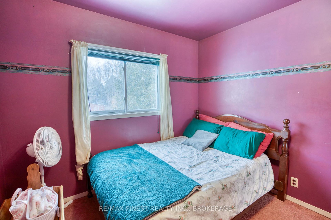
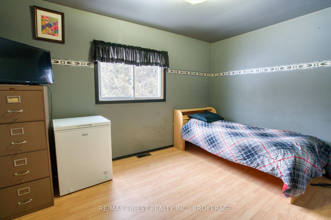
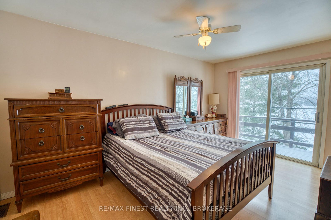
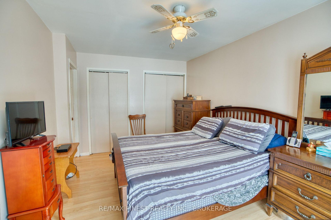
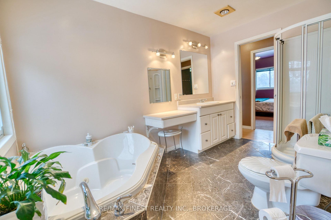
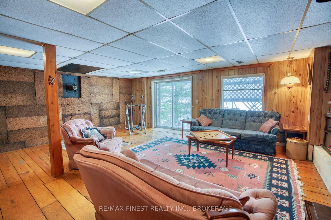
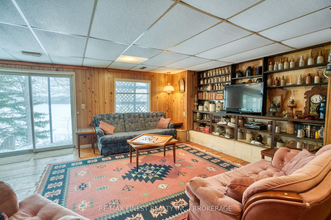
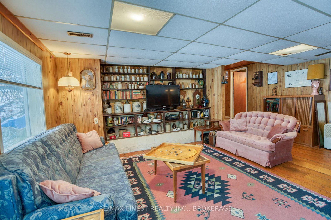
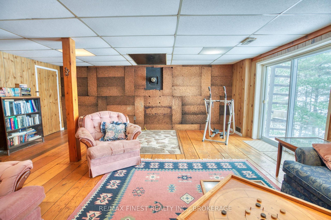
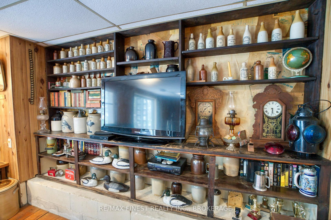
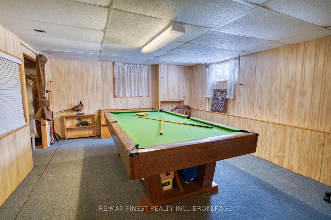
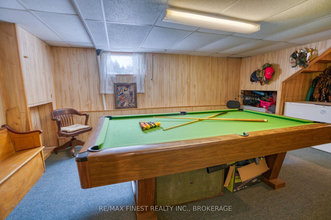
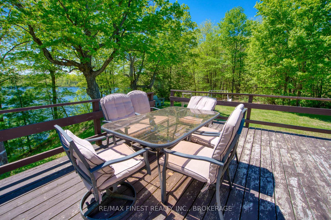
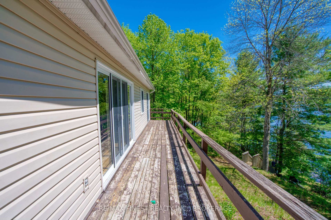
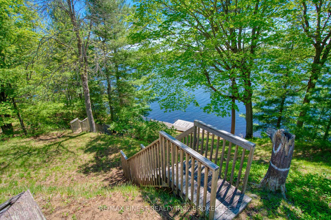
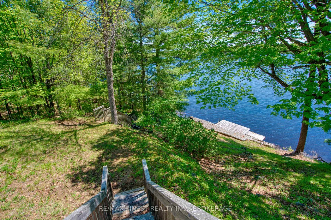
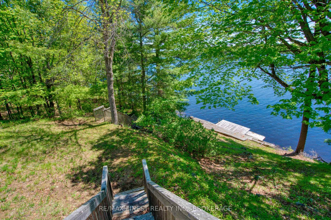
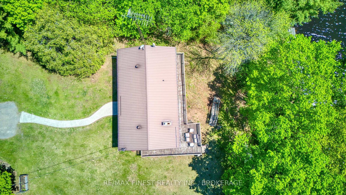
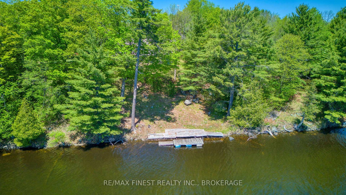
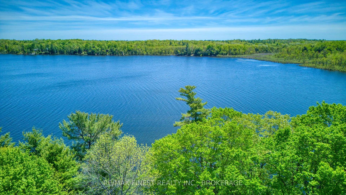
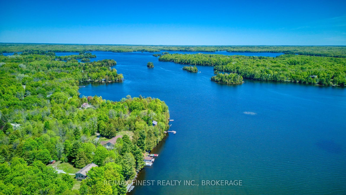
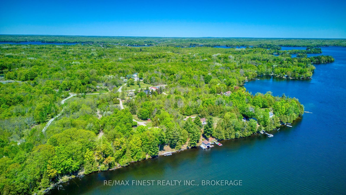
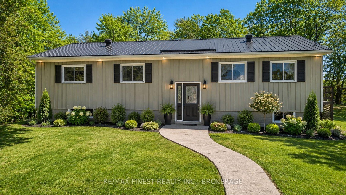
There is something special about being able to call Sharbot Lake home. Set on 1.31 acres with 148 feet of shoreline on the East Basin, this year-round property offers room to breathe, beautiful elevated views across Hawley Bay and the convenience of being just two minutes from the Village of Sharbot Lake. The raised bungalow offers over 2,400 sq. ft. across two levels, with 3 bedrooms, 2 bathrooms and a bright, open-concept main floor. Southeast exposure brings plenty of natural light and lovely morning views across the lake, while the primary bedroom features a patio door overlooking the water. The finished walkout lower level significantly expands the living space with a large family room, games area, second bathroom, laundry and plenty of flexibility for family, guests, a home office or recreation. Outside, the spacious property provides room for gardens, outdoor living and the potential for a future garage or workshop. The lot extends to 148 feet of owned Sharbot Lake shoreline, providing great opportunities for boating, paddling, fishing and simply enjoying life on the lake. And when you need more than the lake, the village is just minutes away. Schools, grocery shopping, medical services, pharmacy, restaurants, cafés and recreation are all close at hand, along with the K&P Trail, local beaches, parks and the covered outdoor rink. Whether you're looking for a year-round family home, a place to settle into retirement, or simply more space and a quieter pace, 1182 Clement Road brings together home, community and life on the lake.
Address
1182 Clement Road
List Price
$549,900
MLS® Status
New
Property Type
Residential Freehold
Type of Dwelling
Detached
Style of Home
Bungalow-Raised
Transaction Type
Sale
Area
Frontenac
Sub-Area
45 - Frontenac Centre
Bedrooms
3
Bedrooms (Total)
3
Rooms Above Grade
7
Rooms Below Grade
6
Bathrooms
2
Floor Area
1100-1500 Sq. Ft.
Lot Size Source
MPAC
Lot Depth
391.5
Lot Shape
Irregular
Lot Size Range (Acres)
.50 - 1.99
Lot Size Units
Feet
Lot Width
148
Parcel Number
362340287
Occupant Type
Vacant
Cross Street
Highway 38 and Clement Rd
Approx. Age
51 - 99 Years
MLS® Number
X13784532
Listing Brokerage
RE/MAX FINEST REALTY INC., BROKERAGE
Basement Area
Full, Walk-Out, Finished with Walk-Out
Postal Code
K0H 2P0
Posession Details
Immediate
Parking
Private
Parking Places (Total)
10
Parking Spaces
10
Tax Amount
$4,267.00
Tax Year
2025
Rural Utilities
Cell Services, Internet High Speed, Phone Connected
Site Influences
Beach, Deck, Fishing, Lake/Pond, School Bus Route, Sloping, Waterfront, Wooded/Treed, Year Round Living
Exterior Features
Deck, Fishing, Year Round Living
Interior Features
Primary Bedroom - Main Floor, Water Heater Owned
Property Features
Beach, Lake/Pond, School Bus Route, Waterfront, Wooded/Treed, Sloping
Cable
No
Central Vacuum
No
Family Room
No
Hydro
Yes
Ensuite Laundry
No
Special Designation
Unknown
Standard Status
Active
Disclosures
Right Of Way
Board Or Association
Kingston & Area Real Estate Association
Heat Source
Oil
Heat Type
Forced Air
Cooling Features
None
Construction Materials
Vinyl Siding
Direction Faces
South
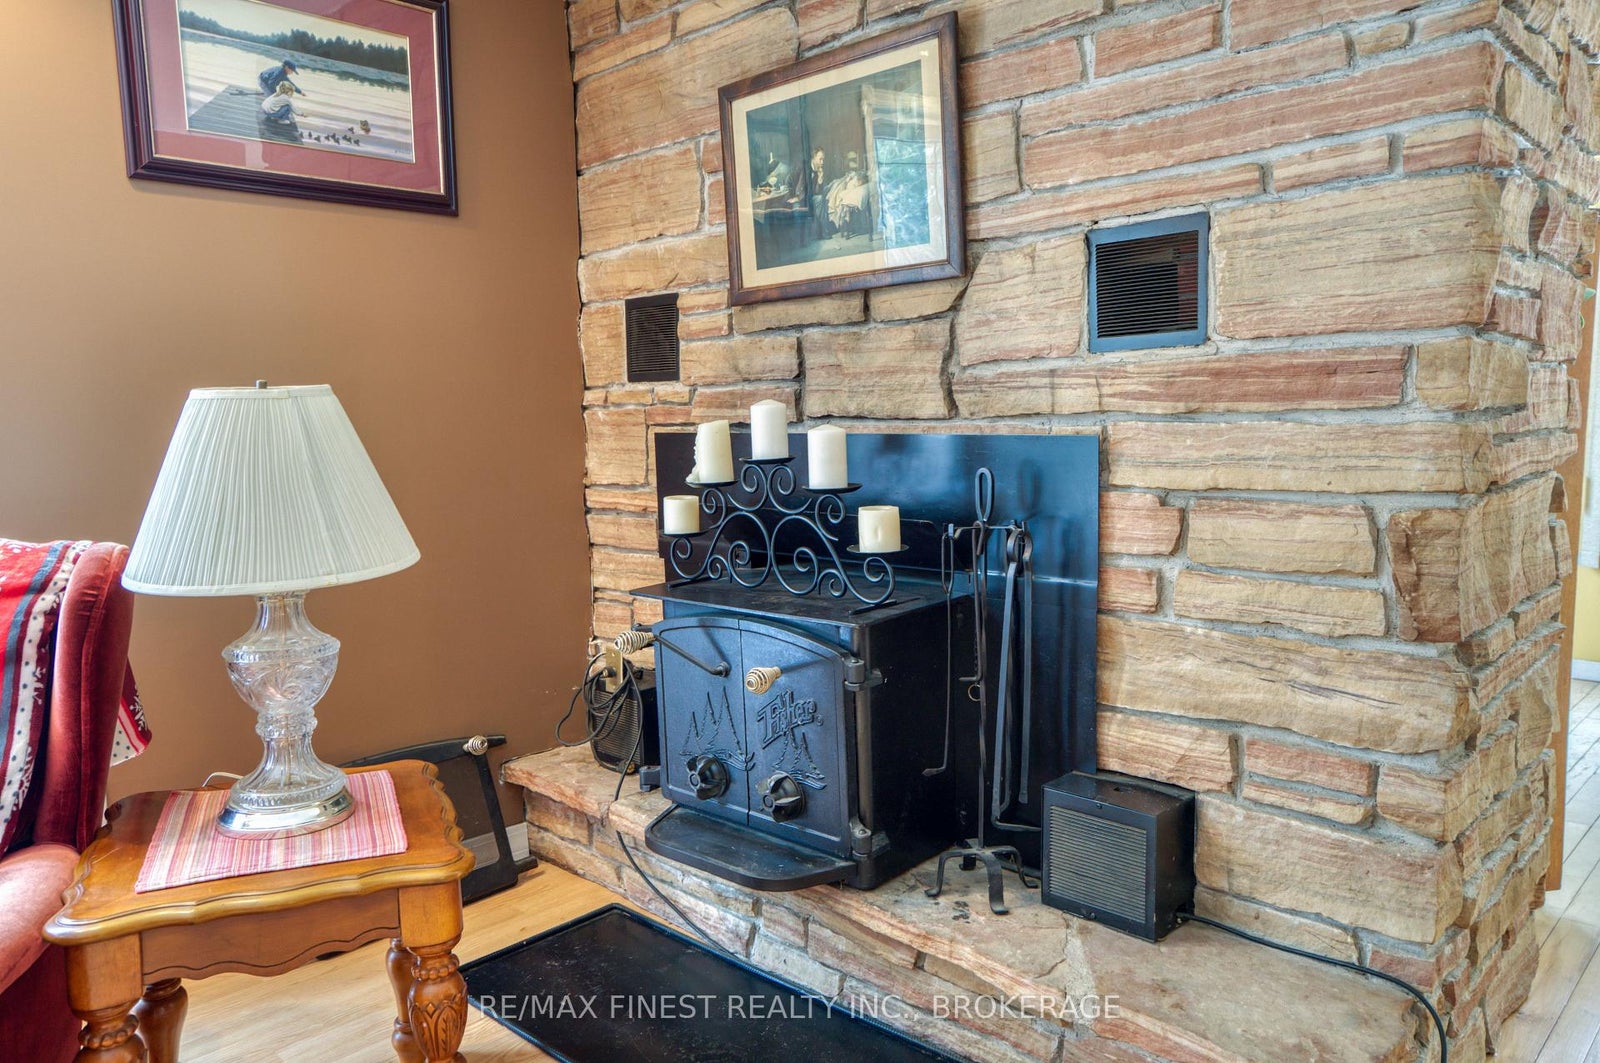
Fireplace
Yes
Fireplace Features
Living Room, Wood
Foundation Details
Concrete Block
Garage
No
Garage Type
None
Kitchens Total
1
Kitchens Above Grade
1
Other Structures
Shed
Pool Features
None
Roof
Metal
Tax Legal Description
PT LI 8 cON 1 OSO PT 2-4, 13R1734 & PT 9, 13R4832; s/T FR785991; T/W FR484557; CENTRAL FRONTENAC
Topography
Flat, Sloping
Water Source
Drilled Well
View Type
Lake, Water
Water View
Direct
Waterfront
Yes
Docking Type
Private
Waterfront
Direct
Waterfront Accessory
Not Applicable
Waterfront Features
Dock, Waterfront-Deeded Access, Stairs to Waterfront
Water Frontage (Feet)
45
Water Body Name
Sharbot Lake
Water Body Type
Lake
Shoreline
Deep, Shallow, Natural
Shoreline Allowance
None
Access To Property
Municipal Road
Alternative Power
None
Sewer
Septic
Login To View 15 Additional Details On 1182 Clement Road
Get instant access to more information with a free account.
Already have an account? Login
Rooms
| Floor | Type | Dimensions | Features |
|---|---|---|---|
| Main | Kitchen | 5.27 x 3.88 | |
| Main | Dining Room | 3.69 x 3.65 | |
| Main | Living Room | 6.64 x 4.61 | Fireplace, W/O To Deck |
| Main | Primary Bedroom | 3.14 x 4.82 | W/O To Deck |
| Main | Bedroom 2 | 3.93 x 3.65 | |
| Main | Bedroom 3 | 2.94 x 3.67 | |
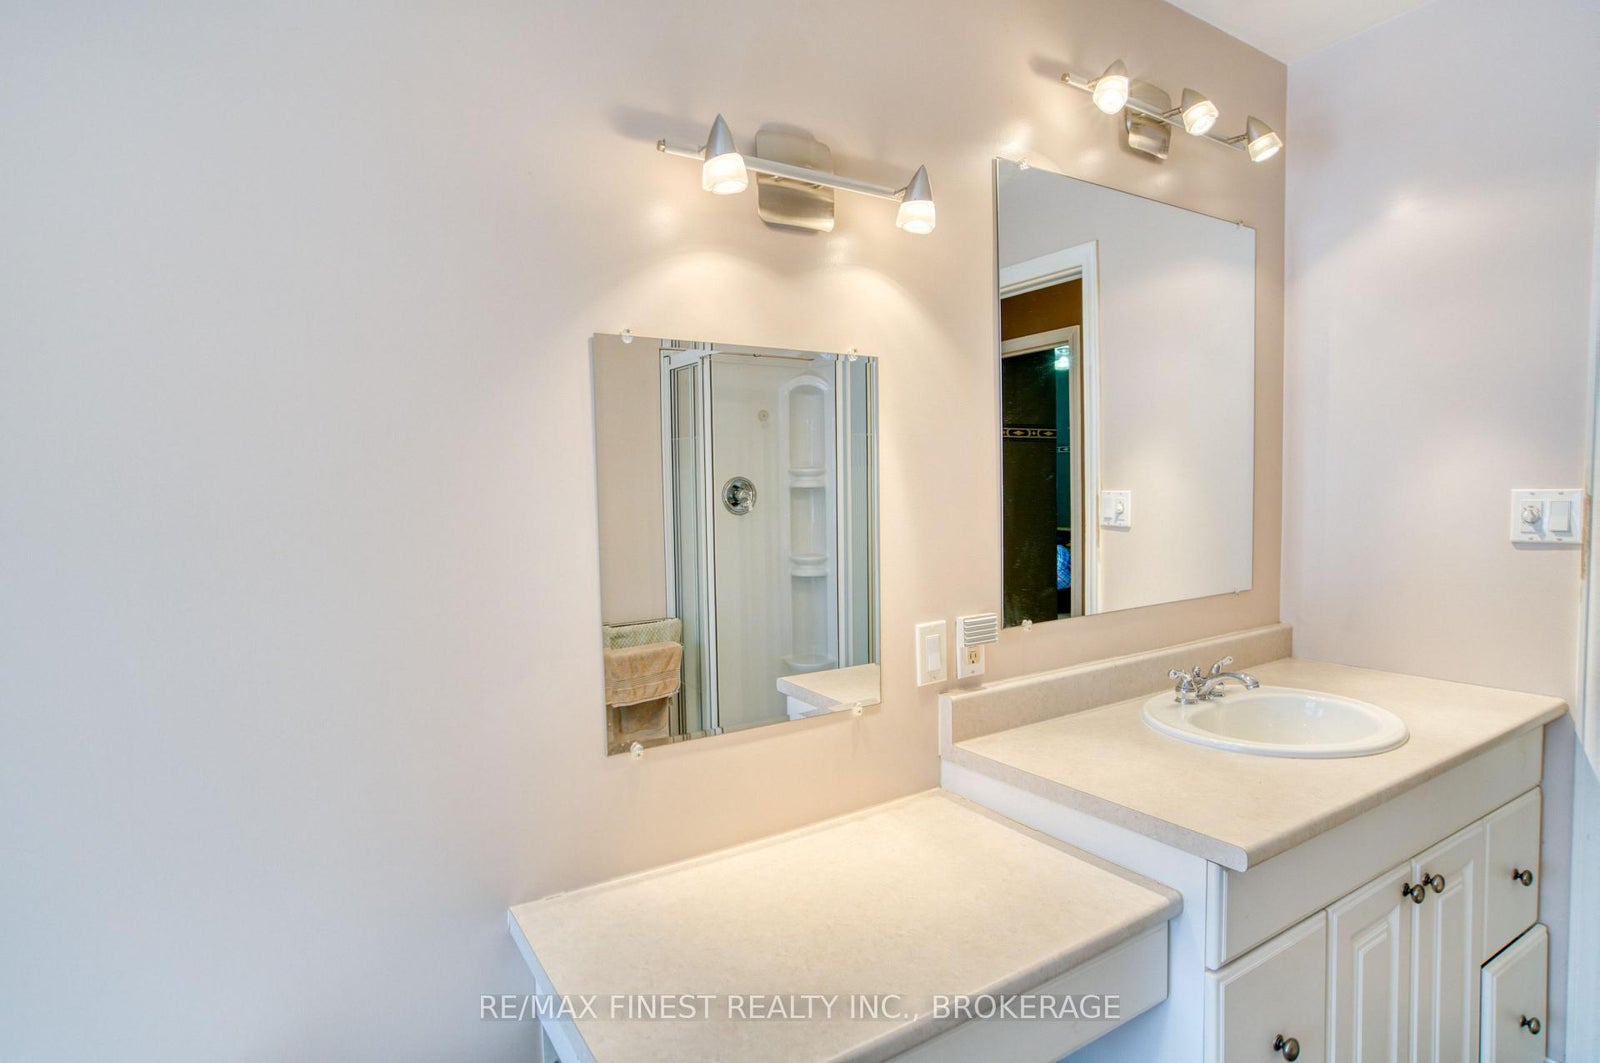
| Main | Bathroom | 2.29 x 3.74 | |
| Basement | Game Room | 6.24 x 4.08 | |
| Basement | Utility Room | 3.55 x 3.21 | |
| Basement | Powder Room | 3.3 x 2.24 | Combined w/Laundry, Laundry Sink |
| Basement | Recreation | 6.75 x 6.11 | W/O To Yard |
| Basement | Other | 3.22 x 4.07 |