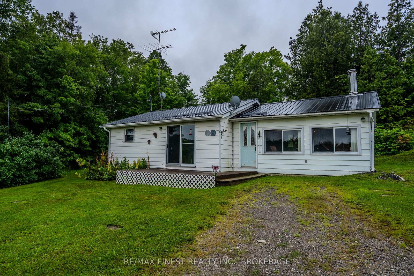
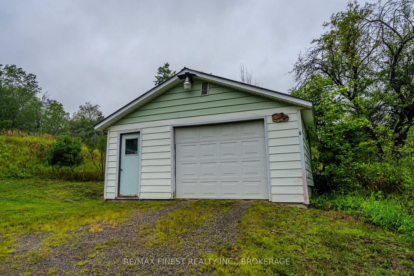
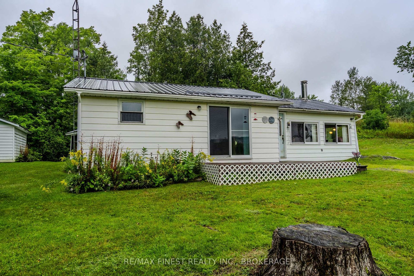
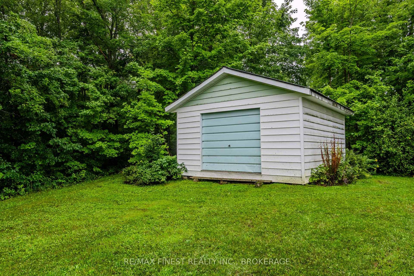
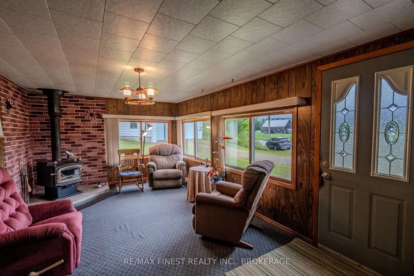
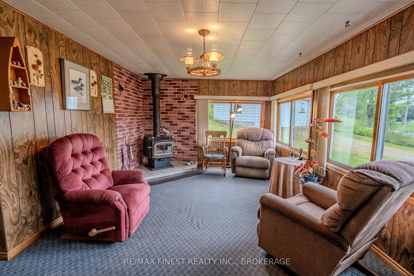
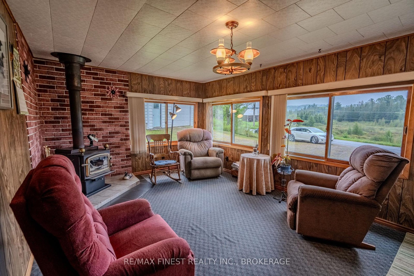
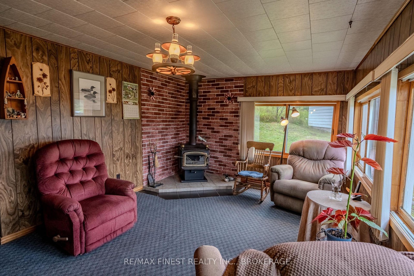
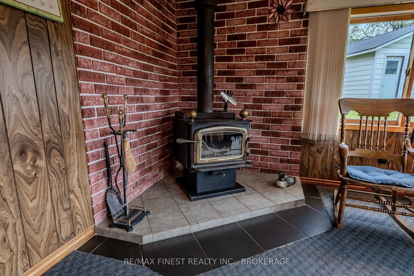
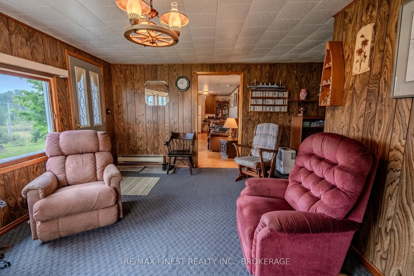
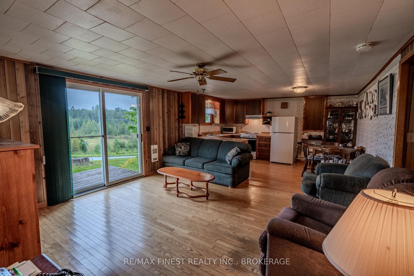
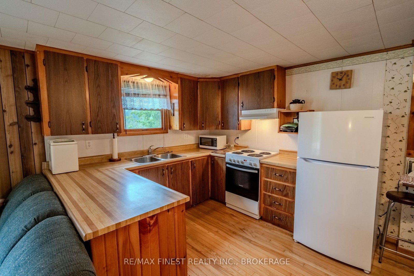
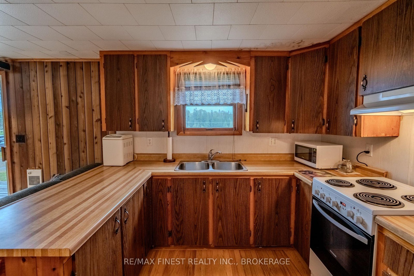
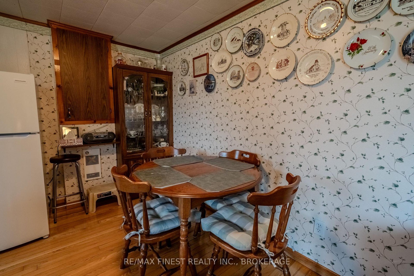
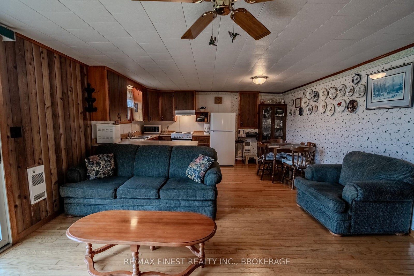
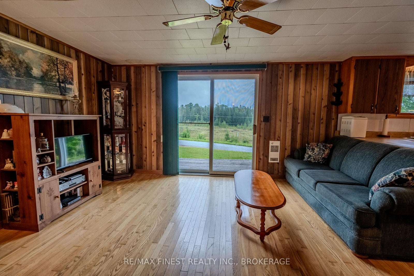
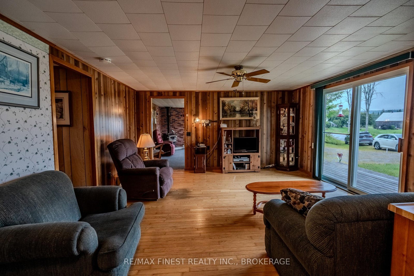
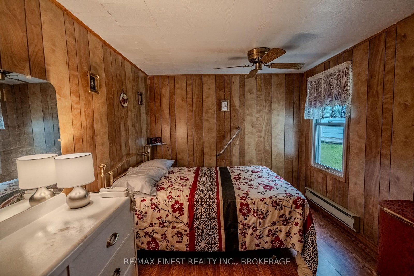
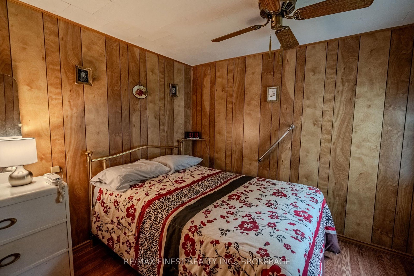
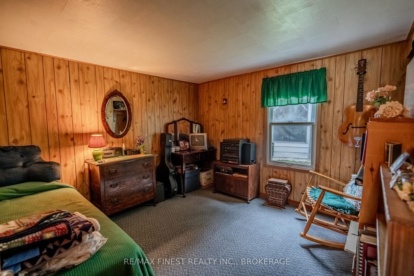
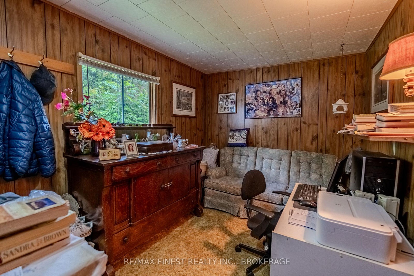
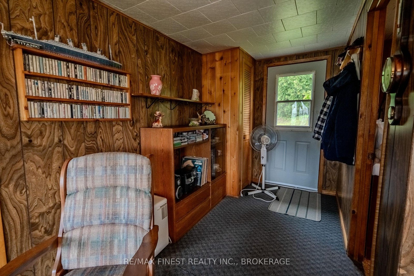
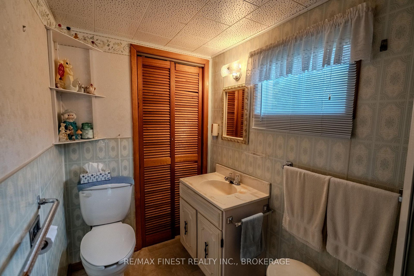
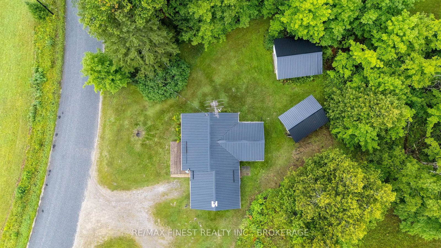
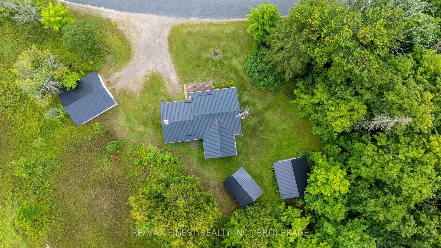
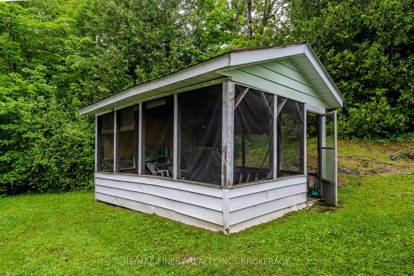
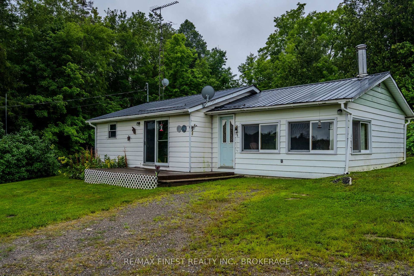
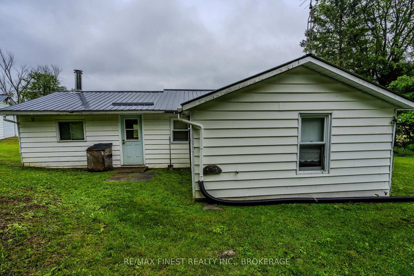
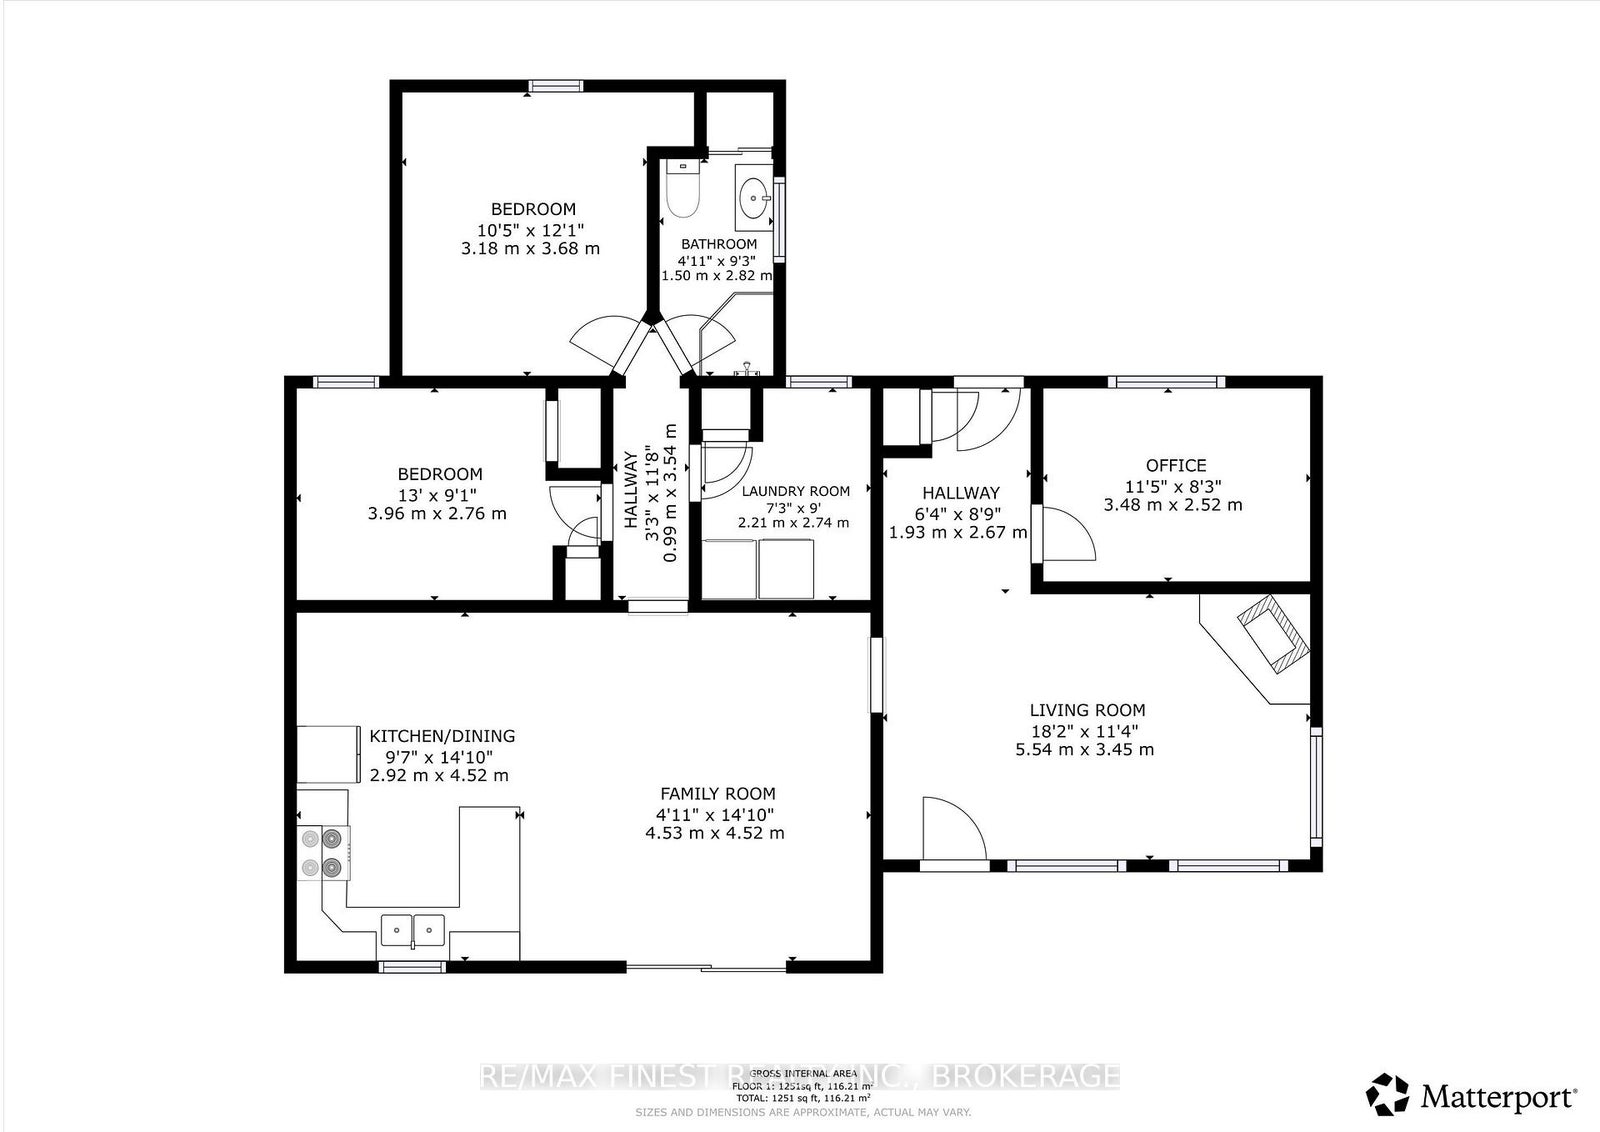
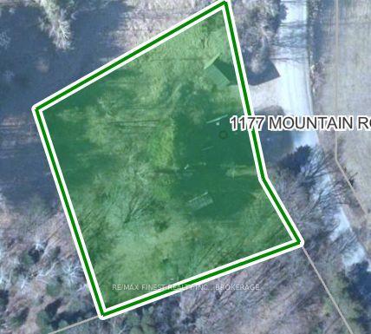
Some homes have a story you can feel the moment you arrive. This charming 3-bedroom country home was built and lovingly cared for by the same family and has been the backdrop to more than six decades of everyday life and treasured memories. Set on approximately one private acre, the property looks out across a beautiful forested landscape. The secondary living room was a favourite place for the owners to sit by the fire, take in the view and watch deer, and even the occasional moose, wander through. Inside, the home is comfortable and inviting, with three bedrooms, one bathroom and the warmth of a woodstove, complemented by electric heat. A drilled well, septic system, metal roof and 200-amp electrical service provide the essentials for country living. Outside, there's plenty of space for hobbies and recreational gear with a 20' x 22' detached garage with concrete floor and power, a 17' x 15' woodshed with garage door, and a 15' x 12' gazebo, all with metal roofs. Nearby lakes, trails and Crown land put the best of the Frontenacs within easy reach. Ideal as a first home, country retreat or off-water recreational getaway, this is a special little property that has been truly loved and is ready to welcome its next owners home.
Address
1177 Mountain Road
List Price
$249,000
MLS® Status
New
Property Type
Residential Freehold
Type of Dwelling
Detached
Style of Home
Bungalow
Transaction Type
Sale
Area
Frontenac
Sub-Area
53 - Frontenac North
Bedrooms
3
Bedrooms (Total)
3
Rooms Above Grade
8
Bathrooms
1
Floor Area
1100-1500 Sq. Ft.
Lot Size Source
MPAC
Lot Depth
210
Lot Size Range (Acres)
.50 - 1.99
Lot Size Units
Feet
Lot Width
230.27
Parcel Number
361890034
Occupant Type
Owner
Cross Street
Road 509
Approx. Age
51 - 99 Years
MLS® Number
X13732260
Listing Brokerage
RE/MAX FINEST REALTY INC., BROKERAGE
Basement Area
Crawl Space
Postal Code
K0H 2M0
Posession Details
Immediate
Parking
Front Yard Parking
Parking Places (Total)
5
Parking Spaces
4
Tax Amount
$871.92
Tax Year
2026
Rural Utilities
Cell Services, Electricity Connected, Phone Connected
Site Influences
Lake/Pond, School, School Bus Route, Wooded/Treed
Interior Features
Primary Bedroom - Main Floor, Water Heater Owned
Property Features
Lake/Pond, School, School Bus Route, Wooded/Treed
Cable
No
Central Vacuum
No
Family Room
Yes
Hydro
Yes
Ensuite Laundry
No
Special Designation
Unknown
Standard Status
Active
Board Or Association
Kingston & Area Real Estate Association
Heat Source
Electric
Heat Type
Other
Cooling Features
None
Construction Materials
Vinyl Siding
Direction Faces
West
Fireplace
Yes
Fireplace Features
Wood, Wood Stove
Foundation Details
Block
Garage
Yes
Garage Type
Detached
Covered Spaces
1
Kitchens Total
1
Kitchens Above Grade
1
Other Structures
Gazebo, Shed
Pool Features
None
Roof
Metal
Tax Legal Description
PT LT 43 CON SOUTHWEST RANGE CLAREDON PT 1 13R1623 TOWNSHIP OF NORTH FRONTENAC
Water Source
Drilled Well
View Type
Forest, Trees/Woods
Waterfront
No
Waterfront
None
Sewer
Septic
Login To View 13 Additional Details On 1177 Mountain Road
Get instant access to more information with a free account.
Already have an account? Login
Rooms
| Floor | Type | Dimensions | Features |
|---|---|---|---|
| Main | Kitchen | 2.92 x 4.52 Meters | Combined w/Dining |
| Main | Living Room | 5.54 x 3.45 Meters | |
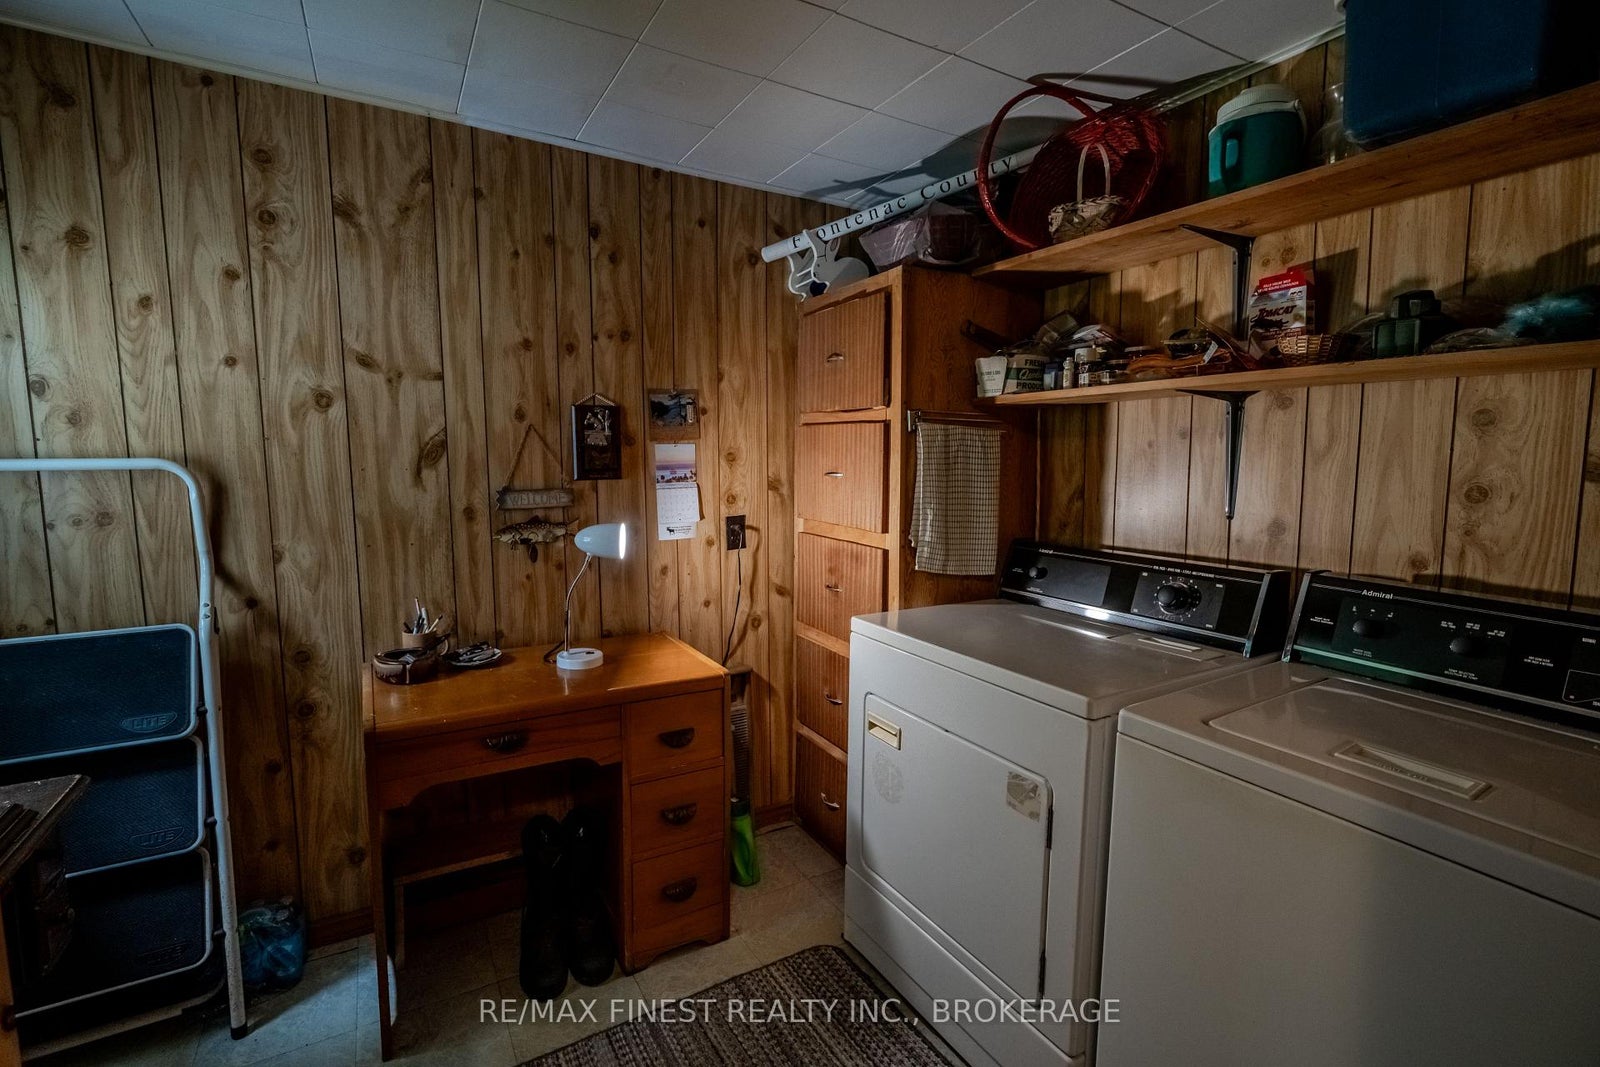
| Main | Laundry | 2.21 x 2.74 Meters | |
| Main | Bedroom | 3.96 x 2.76 Meters | |
| Main | Bedroom | 3.18 x 3.68 Meters | |
| Main | Bedroom | 3.48 x 2.52 Meters | |
| Main | Family Room | 4.53 x 4.52 Meters |