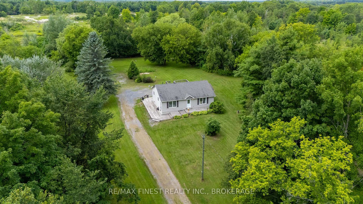
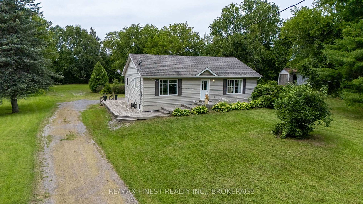
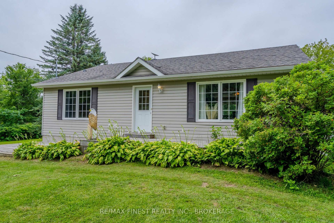
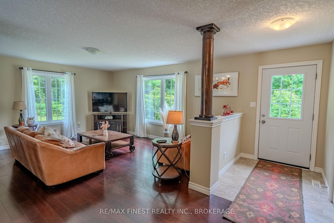
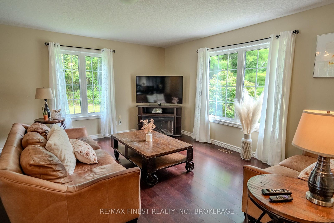
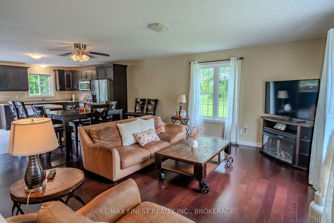
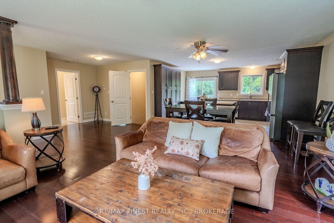
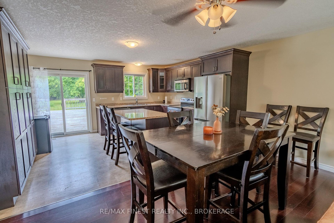
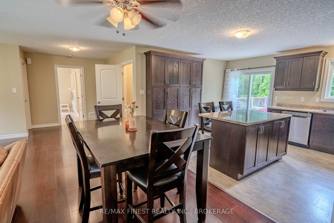
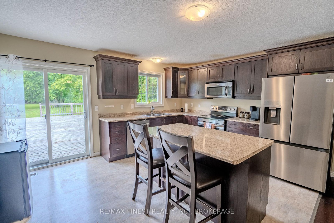
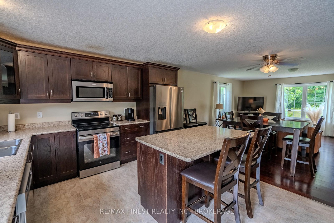
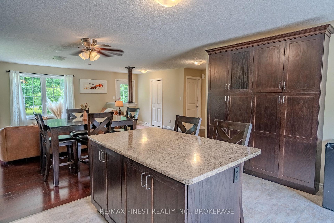
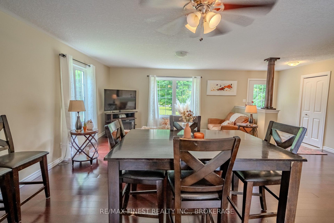
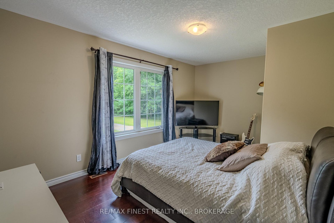
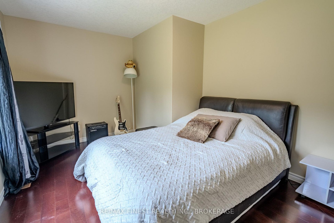
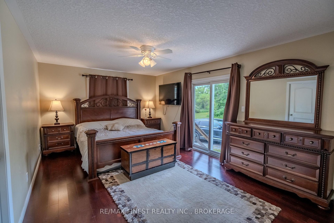
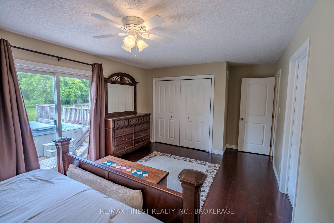
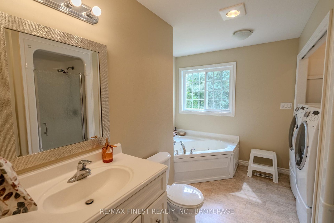
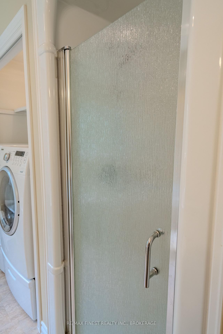
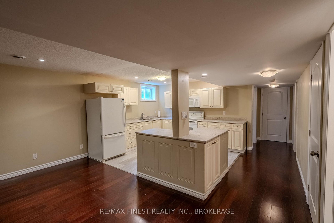
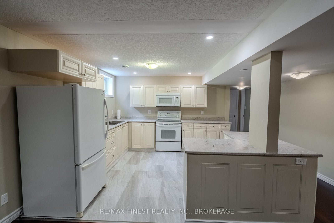
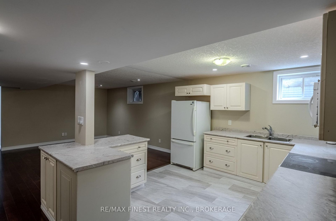
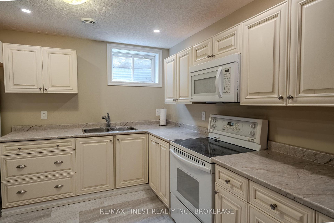
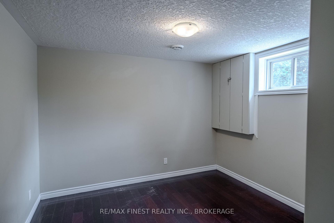
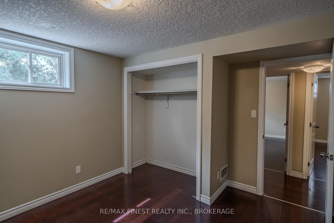
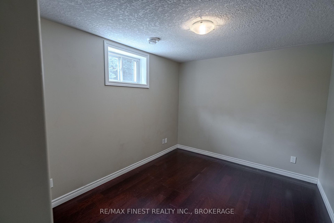
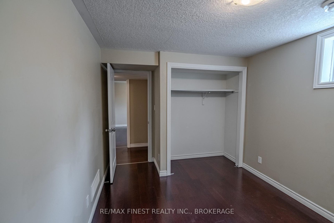
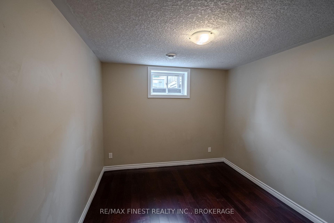
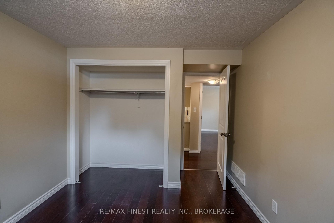
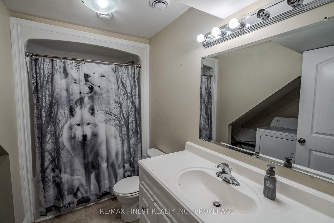
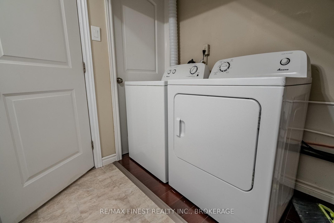
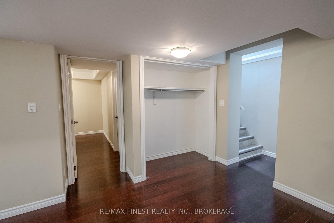
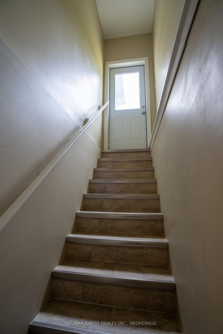
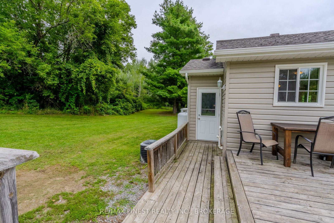
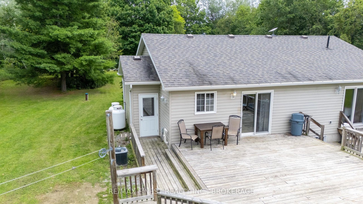
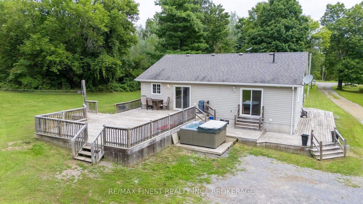
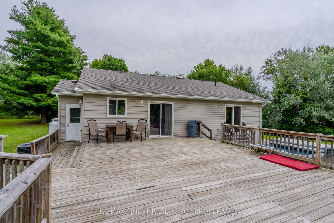
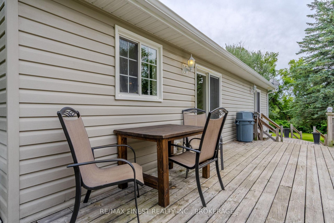
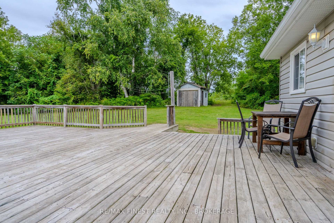
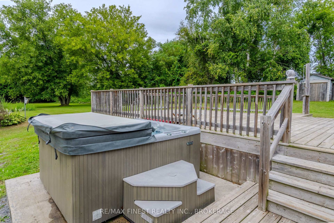
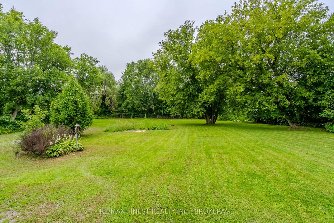
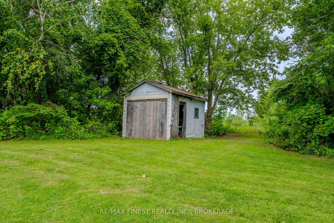
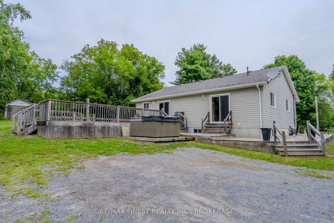
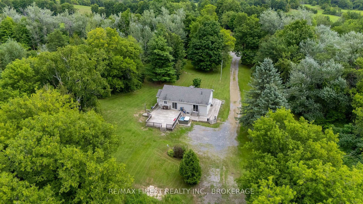
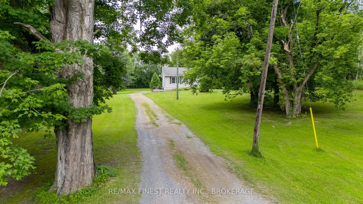
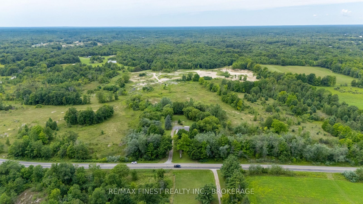
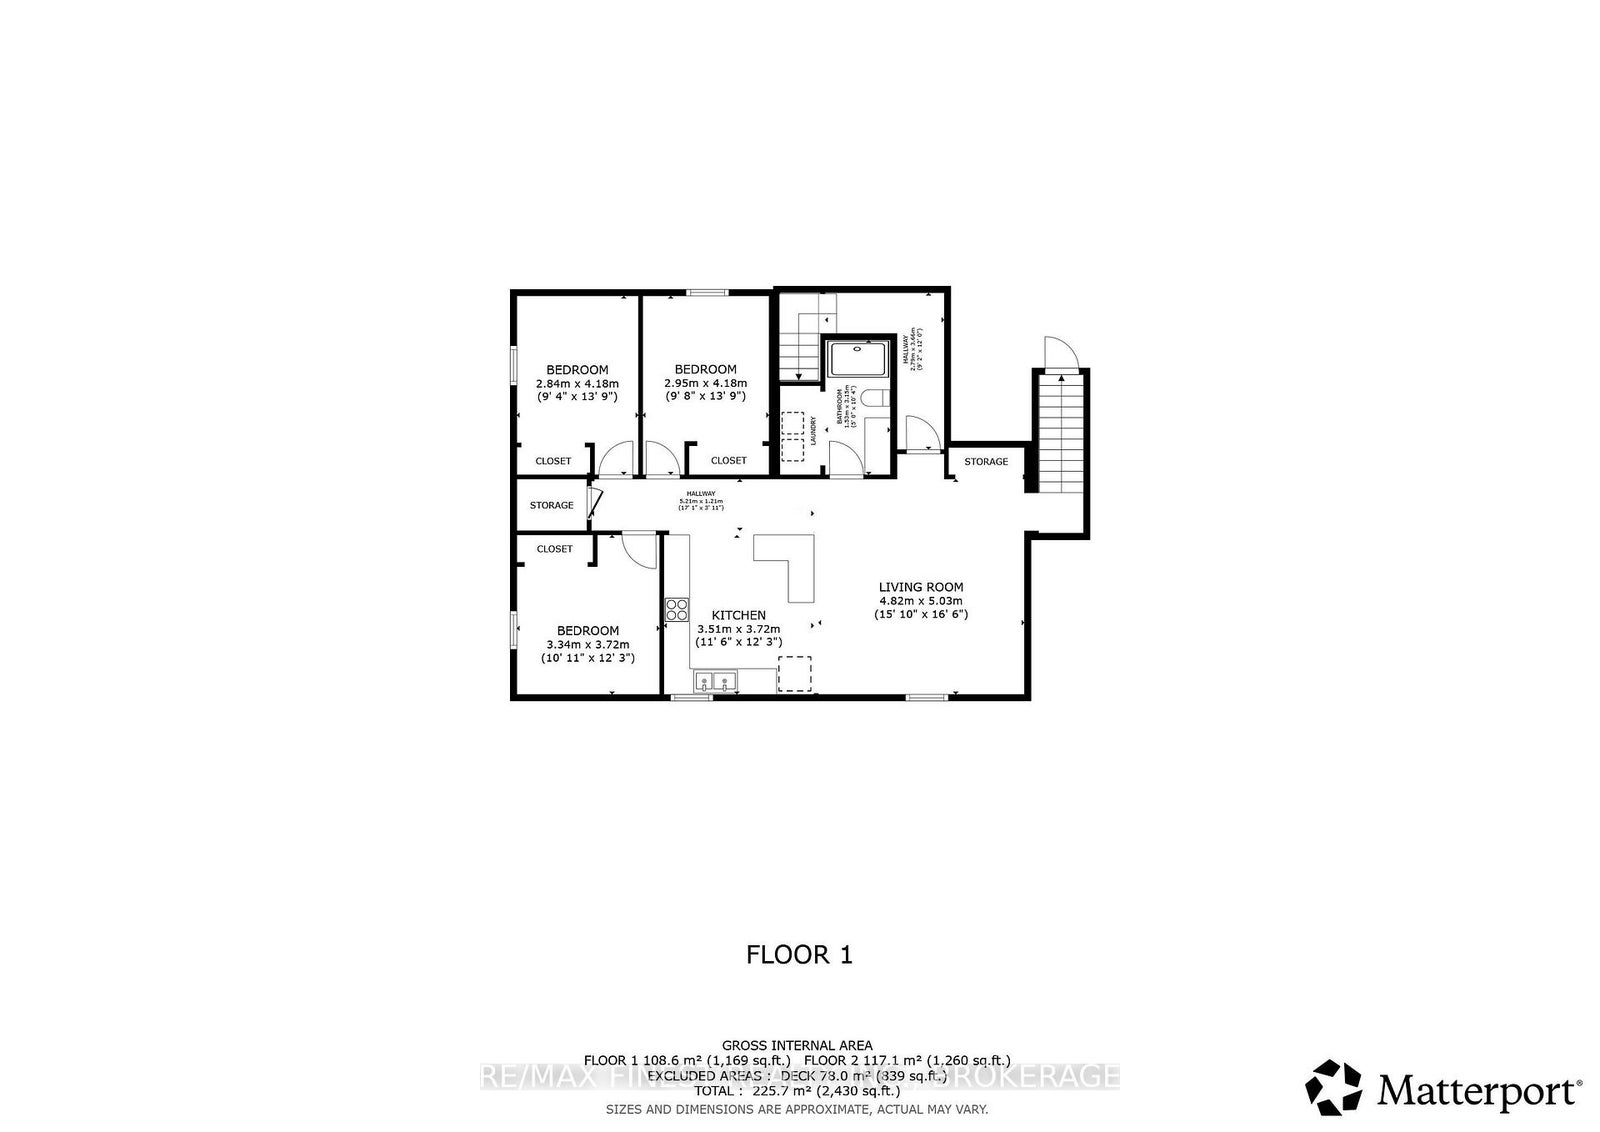
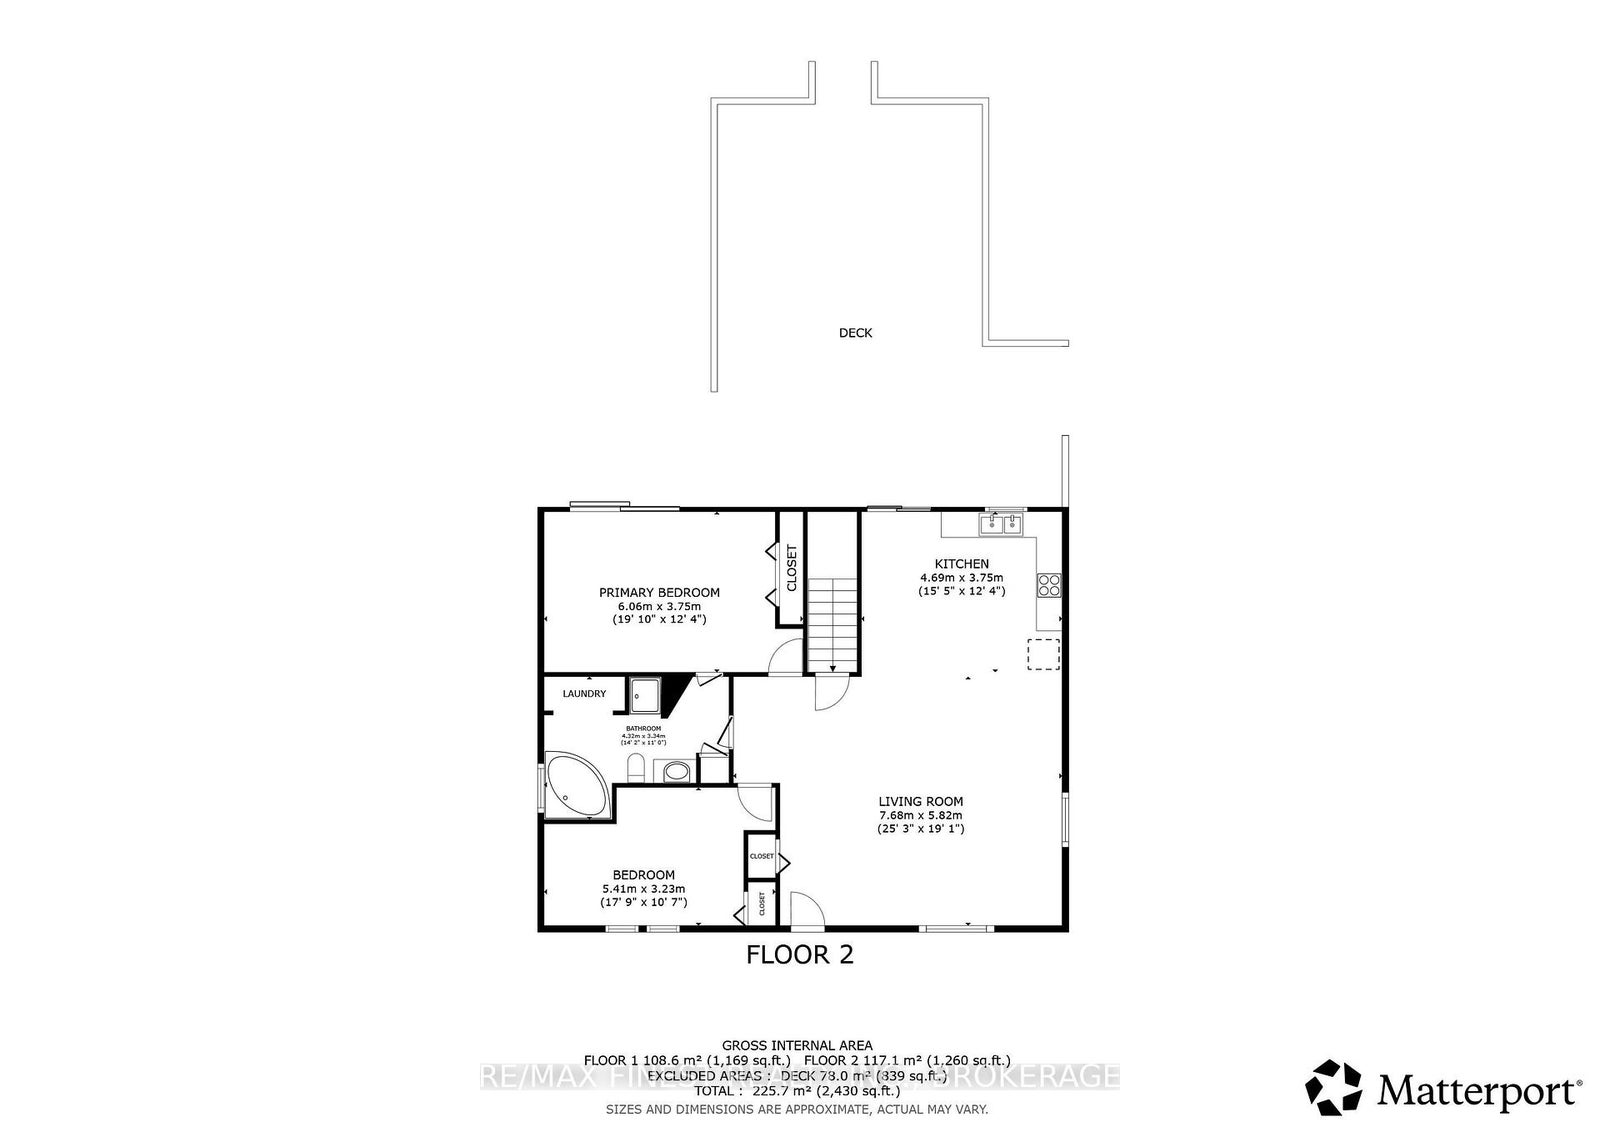
Two complete living spaces. One home. Endless possibilities.Built in 2013 and thoughtfully designed for multi-generational living, this spacious home offers a rare combination of privacy, flexibility and comfortable country living. With full kitchens and laundry facilities on both levels, plus a separate entrance to the lower level, the layout is ideal for extended family, adult children, in-laws or households simply looking for room to spread out.The main level features two bedrooms, a full kitchen with appliances replaced in January 2026, engineered hardwood flooring and a bright, comfortable living space. Downstairs, you'll find three additional bedrooms, a second full kitchen, its own laundry and a separate entrance, creating a truly functional second living area.Set on a flat, private lot surrounded by mature hardwood trees, the property offers plenty of room to enjoy the outdoors. A large deck and hot tub provide the perfect place to relax, entertain or simply enjoy the peace and quiet of the country setting.Comfort is covered year-round with a propane forced-air furnace and central air conditioning. Located just 3.5 km from Road 38, you're tucked away from the busier road while remaining conveniently close to everyday amenities-minutes from the village of Verona and approximately 30 minutes to Kingston.Whether you're bringing generations together under one roof or simply looking for a home with flexible living space, 695 Westport Road offers a layout that's increasingly hard to find.
Address
695 Westport Road
List Price
$699,000
MLS® Status
New
Property Type
Residential Freehold
Type of Dwelling
Detached
Style of Home
Bungalow
Transaction Type
Sale
Area
Frontenac
Sub-Area
45 - Frontenac Centre
Bedrooms
2 + 3
Bedrooms (Total)
5
Rooms Above Grade
5
Rooms Below Grade
6
Bathrooms
2
Floor Area
1100-1500 Sq. Ft.
Lot Size Source
MPAC
Lot Depth
450.7
Lot Size Range (Acres)
.50 - 1.99
Lot Size Units
Feet
Lot Width
96.64
Parcel Number
361500119
Occupant Type
Owner
Cross Street
Highway 38
Approx. Age
6 - 15 Years
MLS® Number
X13711188
Listing Brokerage
RE/MAX FINEST REALTY INC., BROKERAGE
Basement Area
Separate Entrance, Full, Walk-Up, Finished
Postal Code
K0H 1T0
Posession Details
Flexible
Parking
Private
Parking Places (Total)
10
Parking Spaces
10
Tax Amount
$3,515.11
Tax Year
2026
Site Influences
Deck, Hot Tub, School Bus Route, Wooded/Treed
Exterior Features
Deck, Hot Tub
Interior Features
Carpet Free, In-Law Capability, In-Law Suite, Primary Bedroom - Main Floor, Propane Tank
Property Features
School Bus Route, Wooded/Treed
Cable
No
Central Vacuum
No
Family Room
No
Hydro
Yes
Ensuite Laundry
No
Special Designation
Unknown
Standard Status
Active
Board Or Association
Kingston & Area Real Estate Association
Heat Source
Propane
Heat Type
Forced Air
Cooling Features
Central Air
Construction Materials
Vinyl Siding
Direction Faces
West
Fireplace
No
Foundation Details
Concrete
Garage
No
Garage Type
None
Kitchens Total
2
Kitchens Above Grade
1
Kitchens Below Grade
1
Other Structures
Shed
Pool Features
None
Roof
Asphalt Shingle
Tax Legal Description
PT LT 4 CON 1 HINCHINBROOKE PT 1, 13R713; CENTRAL FRONTENAC
Security Features
Carbon Monoxide Detectors, Smoke Detector
Topography
Dry, Flat, Wooded/Treed
View Type
Trees/Woods
Waterfront
No
Waterfront
None
Sewer
Septic
Login To View 12 Additional Details On 695 Westport Road
Get instant access to more information with a free account.
Already have an account? Login
Rooms
| Floor | Type | Dimensions | Features |
|---|---|---|---|
| Main | Living Room | 7.68 x 5.82 Meters | |
| Main | Kitchen | 4.69 x 3.75 Meters | |
| Main | Primary Bedroom | 6.06 x 3.75 Meters | |
| Main | Bedroom 2 | 5.41 x 3.23 Meters | |
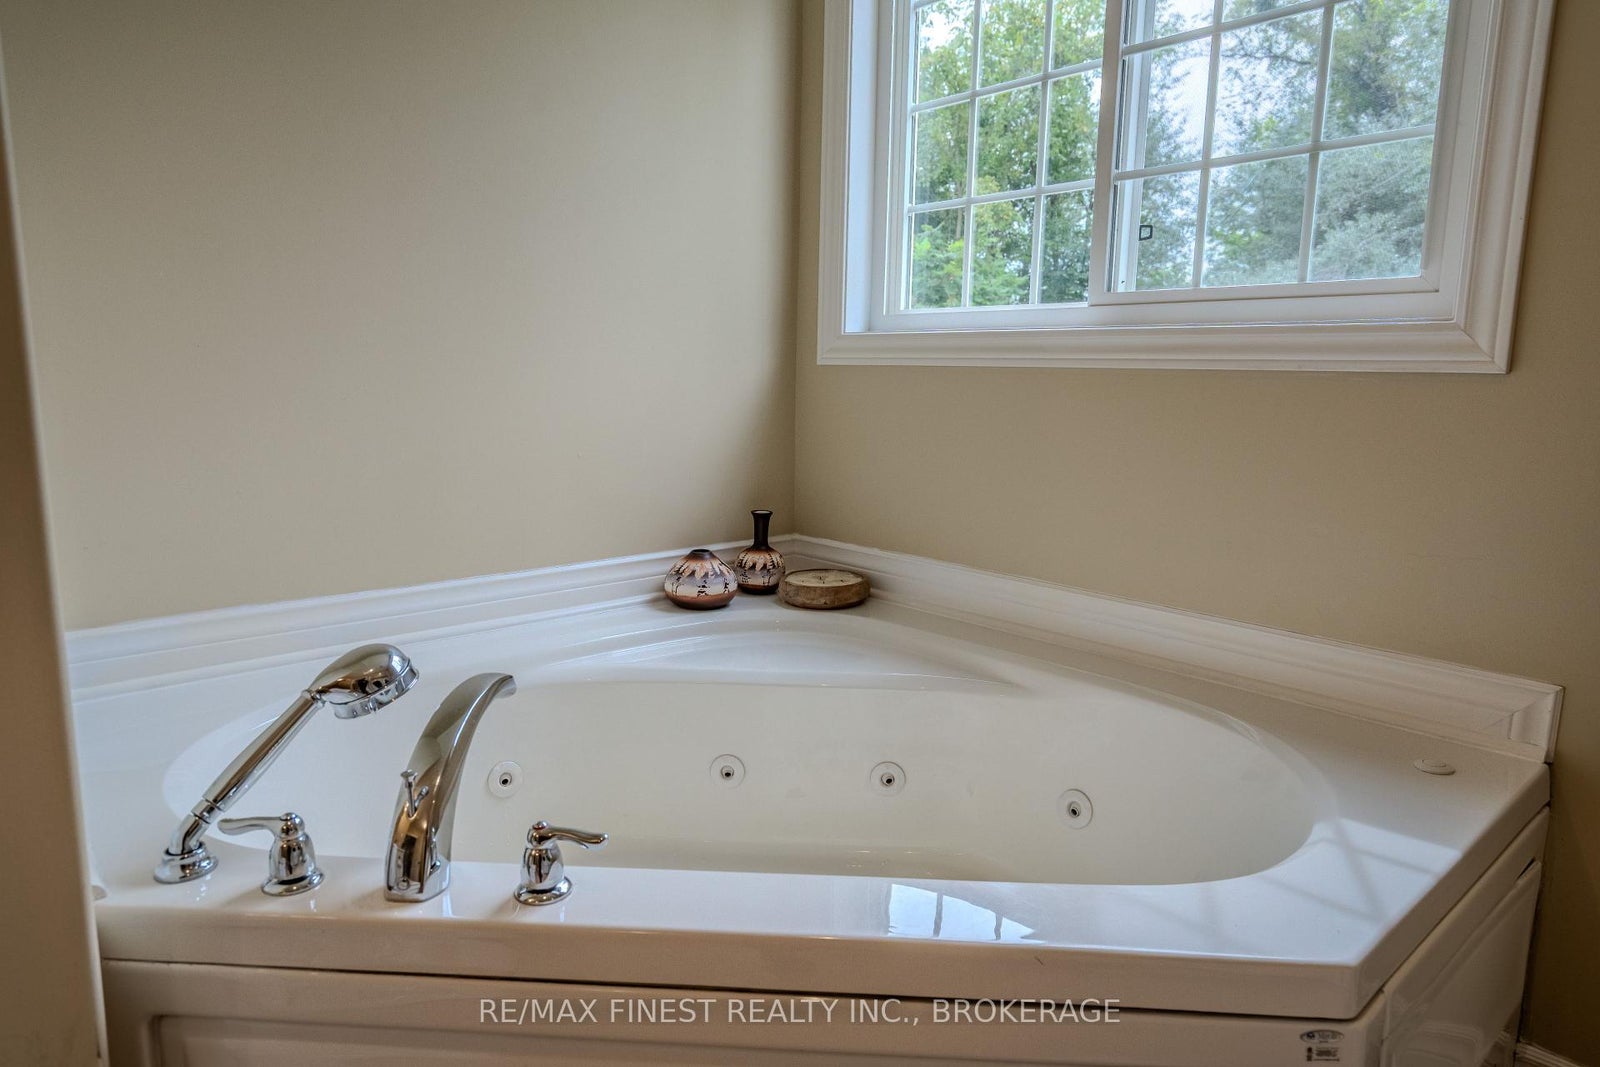
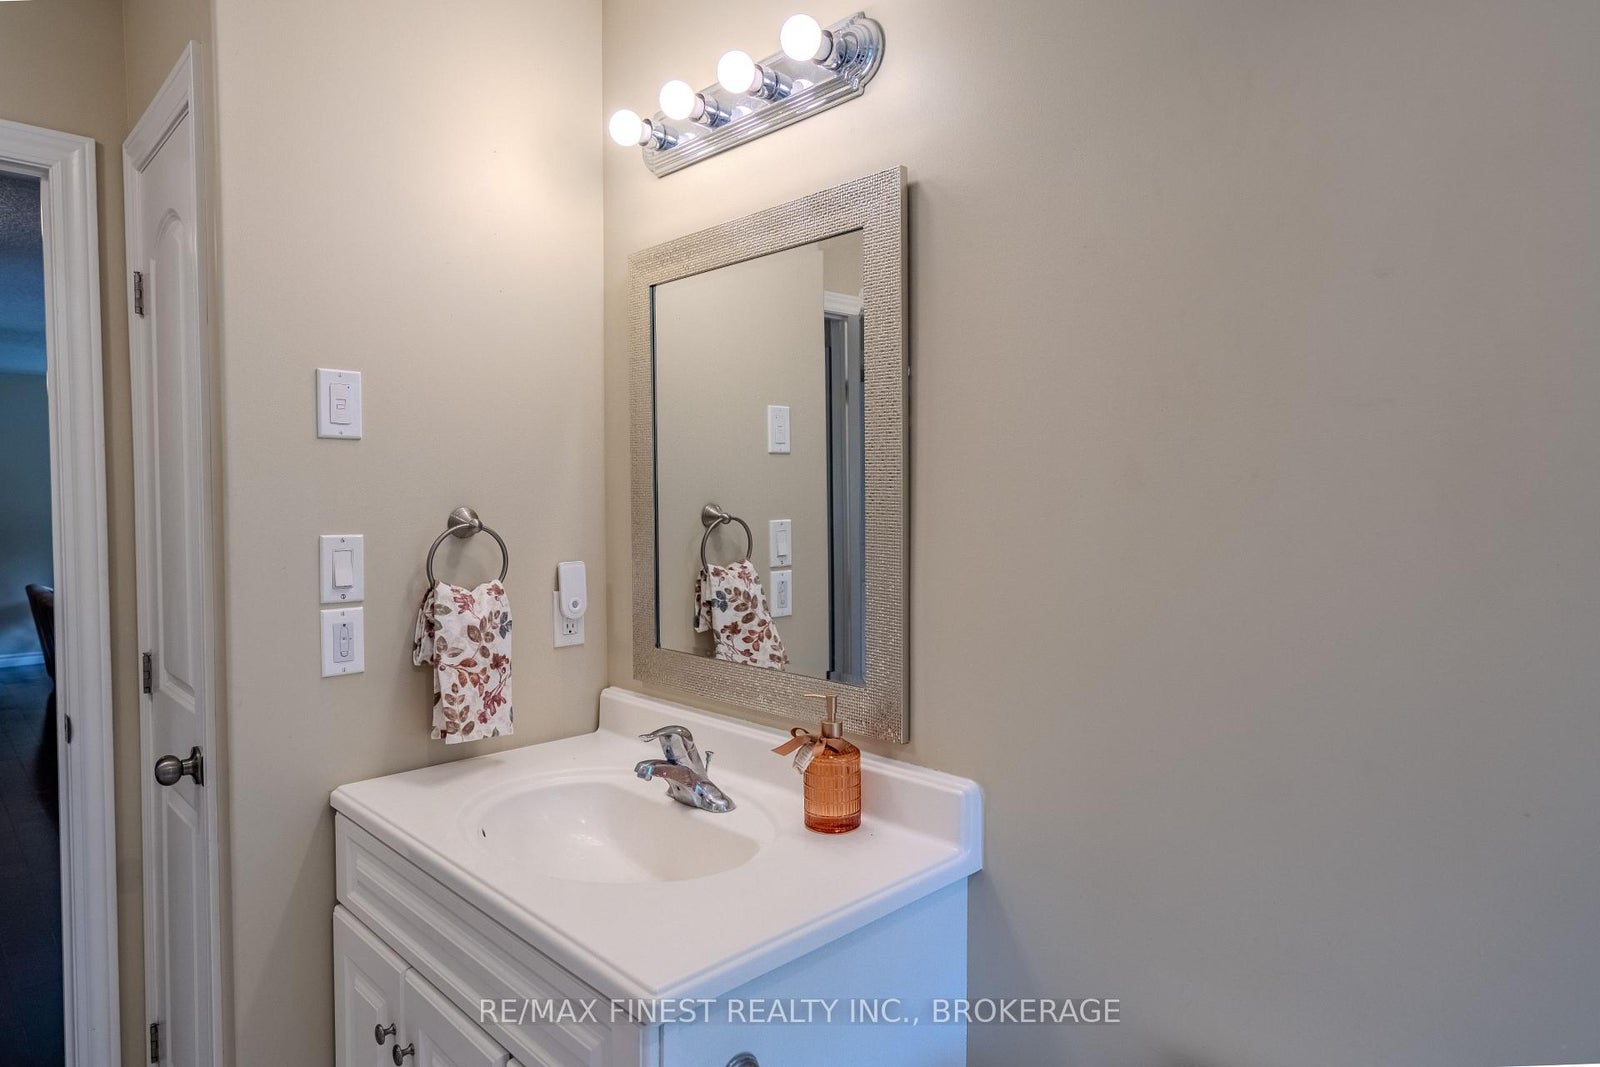
| Main | Bathroom | 4.32 x 3.34 Meters | 4 Pc Bath, Combined w/Laundry |
| Main | Living Room | 4.82 x 5.03 Meters | |
| Basement | Kitchen | 3.51 x 3.72 Meters | |
| Basement | Bedroom 3 | 2.84 x 4.18 Meters | |
| Basement | Bedroom 4 | 2.95 x 4.18 Meters | |
| Basement | Bedroom 5 | 3.34 x 3.72 Meters | |
| Basement | Bathroom | 1.53 x 3.15 Meters | 4 Pc Bath, Combined w/Laundry |