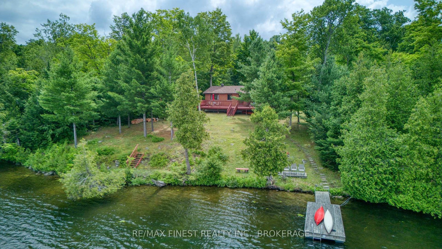
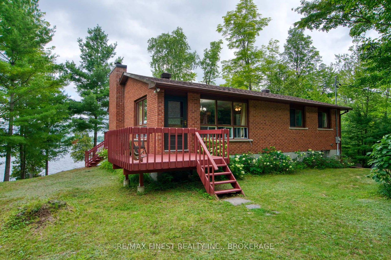
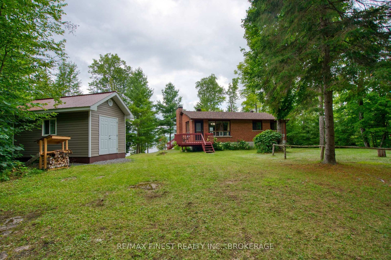
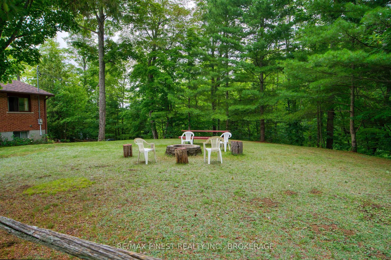
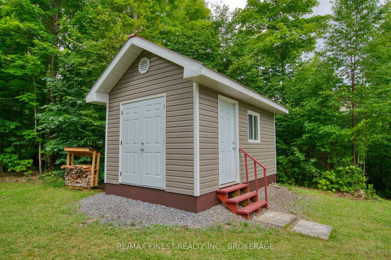
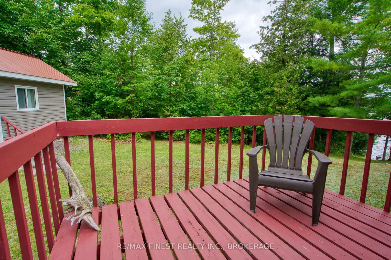
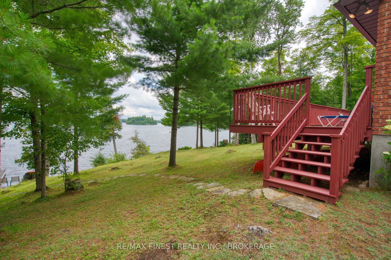
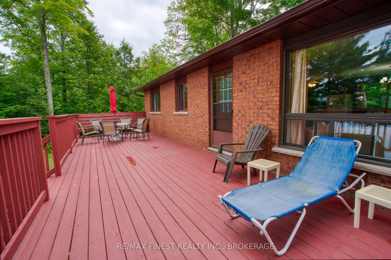
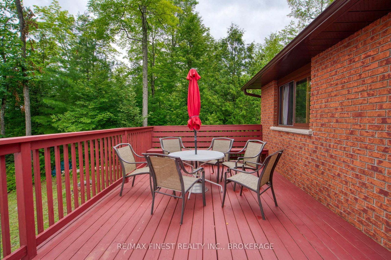
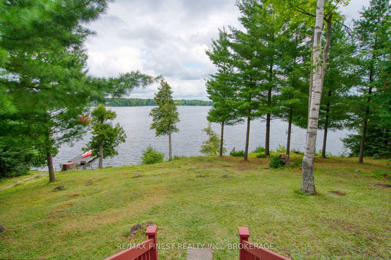
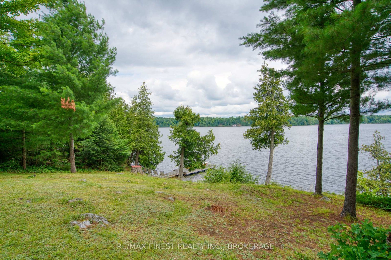
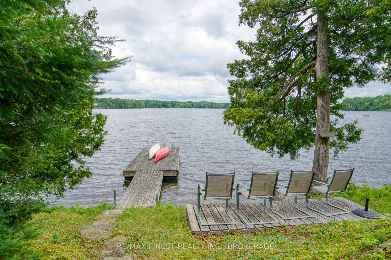
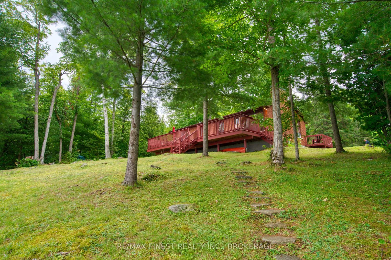
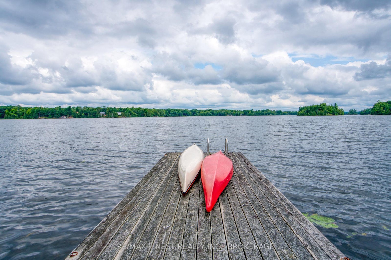
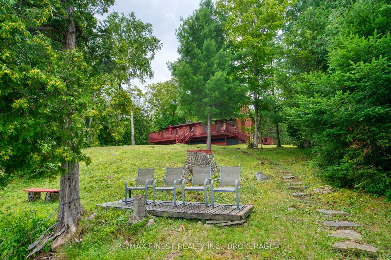
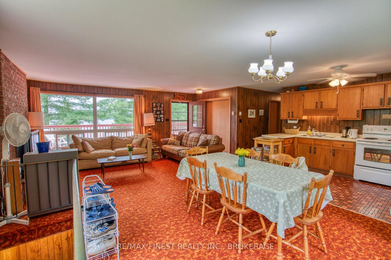
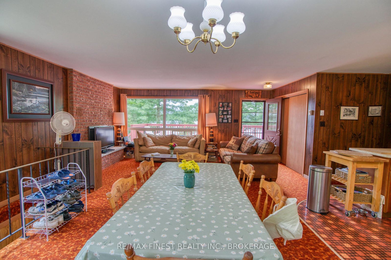
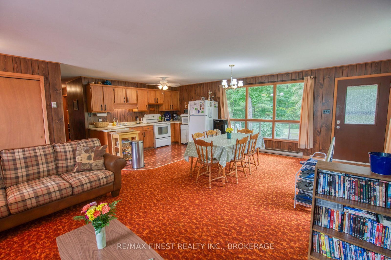
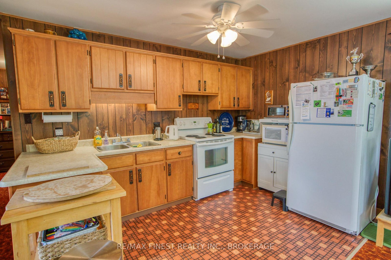
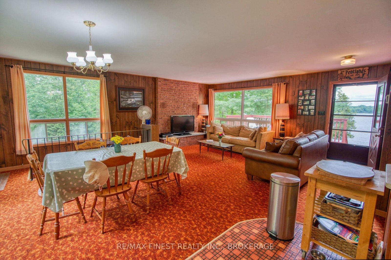
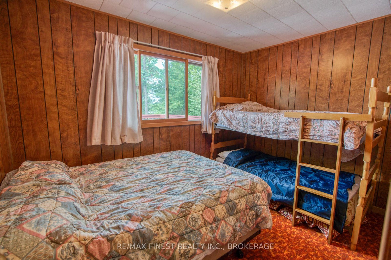
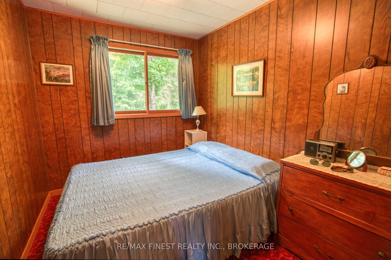
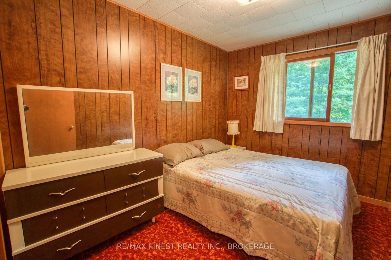
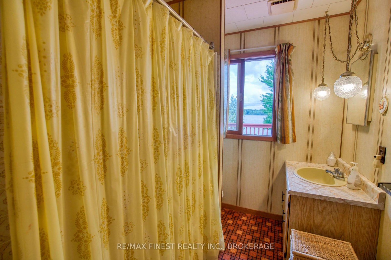
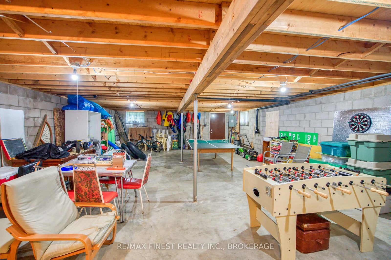
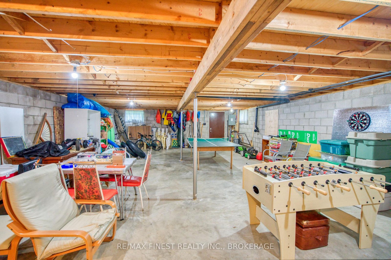
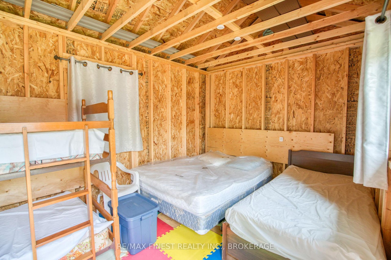
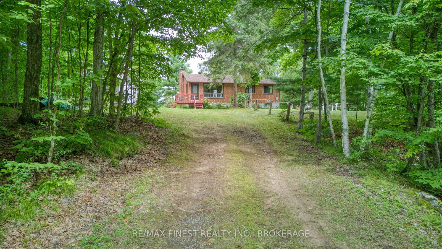
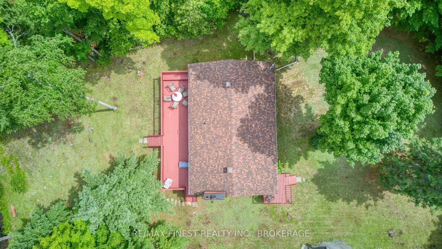
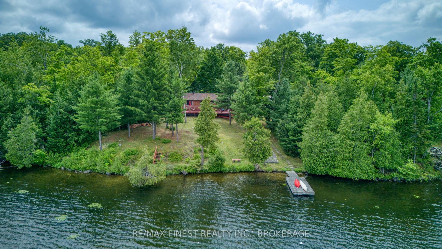
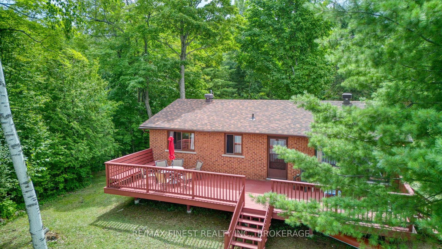
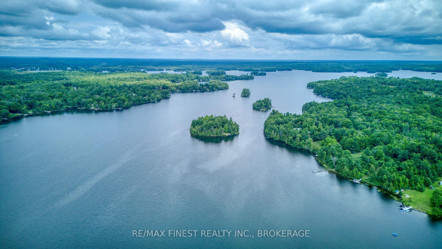
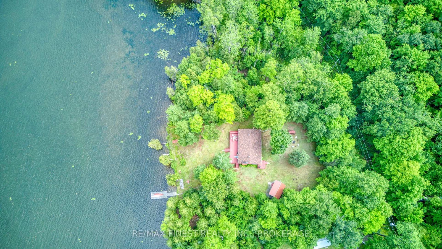
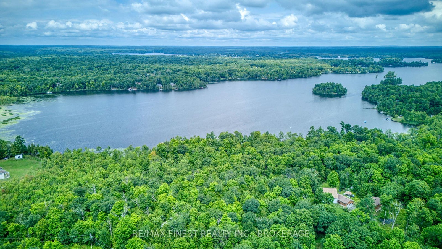
Welcome to your opportunity to own a beautiful waterfront retreat on one of the Frontenacs' most sought-after lakes. Nestled on an exceptional 3.2-acre lot with approximately 165 feet of clean, swimmable shoreline, this one-owner all-brick bungalow has been lovingly cared for since it was built in 1979 and is ready for a new family to create memories that will last a lifetime. Enjoy stunning northwest views across Sharbot Lake, where long summer evenings are capped off by spectacular sunsets from the spacious lakeside deck. The expansive property offers plenty of room for children to play, family gatherings, outdoor games, and future projects, all while providing the privacy that so many waterfront buyers are searching for. The bungalow features a practical layout with a full unfinished basement offering excellent storage and the opportunity to add additional living space. With a drilled well, septic system, and year-round accessibility, the property is equally suited as a cherished family cottage or a full-time waterfront residence. Sharbot Lake has long been recognized as one of the premier lakes in the Frontenac region, offering excellent boating, fishing, swimming, kayaking, and paddleboarding. The lake's clear water, picturesque shoreline, and welcoming cottage community have made it a favourite destination for generations of families. Conveniently located between Kingston and Ottawa, it's close enough for weekend getaways while providing the peaceful lifestyle that makes cottage country so special. Whether you're searching for your family's first cottage, a year-round waterfront home, or a property with room to grow, this is a rare opportunity to own a piece of one of Eastern Ontario's most desirable lakes.
Address
1263A Shibley Road
List Price
$679,000
MLS® Status
Sold Conditional
Property Type
Residential Freehold
Type of Dwelling
Detached
Style of Home
Bungalow
Transaction Type
Sale
Area
Frontenac
Sub-Area
45 - Frontenac Centre
Bedrooms
3
Bedrooms (Total)
3
Rooms Above Grade
6
Bathrooms
1
Floor Area
700-1100 Sq. Ft.
Lot Size Source
GeoWarehouse
Lot Depth
903.62
Lot Shape
Irregular
Lot Size Range (Acres)
2 - 4.99
Lot Size Units
Feet
Lot Width
198.92
Parcel Number
362340247
Occupant Type
Owner
Cross Street
Road 38
Approx. Age
31 - 50 Years
MLS® Number
X13626284
Listing Brokerage
RE/MAX FINEST REALTY INC., BROKERAGE
Basement Area
Full, Unfinished, Walk-Out
Postal Code
K0H 2P0
Posession Details
Flexible
Parking
Private
Parking Places (Total)
10
Parking Spaces
10
Tax Amount
$4,555.00
Tax Year
2025
Rural Utilities
Cell Services, Electricity Connected, Internet High Speed, Telephone Available
Site Influences
Deck, Lake/Pond, Waterfront, Wooded/Treed
Exterior Features
Deck
Interior Features
Primary Bedroom - Main Floor, Water Heater Owned
Property Features
Lake/Pond, Waterfront, Wooded/Treed
Cable
No
Central Vacuum
No
Family Room
No
Hydro
Yes
Ensuite Laundry
No
Special Designation
Unknown
Standard Status
Active Under Contract
Disclosures
Unknown
Board Or Association
Kingston & Area Real Estate Association
Heat Source
Electric
Heat Type
Baseboard
Cooling Features
Other
Construction Materials
Brick
Direction Faces
North
Fireplace
Yes
Fireplace Features
Living Room
Foundation Details
Block
Garage
No
Garage Type
None
Kitchens Total
1
Kitchens Above Grade
1
Other Structures
Other, Storage
Pool Features
None
Roof
Asphalt Shingle
Tax Legal Description
PT LT 7 CON 1 OSO PT 7-11 13R3715; S/T FR327720; T/W FR327720; CENTRAL FRONTENAC
Water Source
Drilled Well
View Type
Lake, Trees/Woods, Water
Water View
Direct
Waterfront
Yes
Docking Type
Private
Waterfront
Direct
Waterfront Accessory
Not Applicable
Waterfront Features
Dock
Water Frontage (Feet)
50.29
Water Body Name
Sharbot Lake
Water Body Type
Lake
Shoreline
Clean, Rocky, Sandy
Shoreline Allowance
None
Access To Property
Private Docking, Year Round Municipal Road
Alternative Power
None
Sewer
Septic
Login To View 14 Additional Details On 1263A Shibley Road
Get instant access to more information with a free account.
Already have an account? Login
Rooms
| Floor | Type | Dimensions | Features |
|---|---|---|---|
| Main | Kitchen | 2.47 x 3.74 Meters | |
| Main | Living Room | 5.51 x 3.48 Meters | |
| Main | Dining Room | 4.33 x 3.47 Meters | |
| Main | Bedroom | 3.57 x 2.4 Meters | |
| Main | Bedroom | 2.5 x 3.31 Meters | |
| Main | Bedroom | 2.47 x 2.98 Meters | |
| Main | Bathroom | 1.99 x 2.38 Meters | 4 Pc Bath |