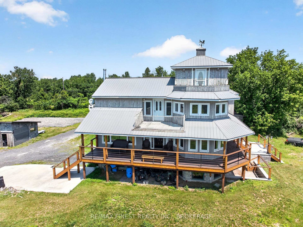
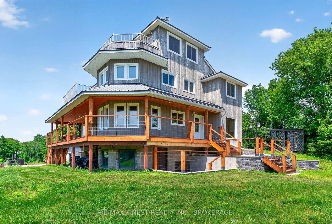
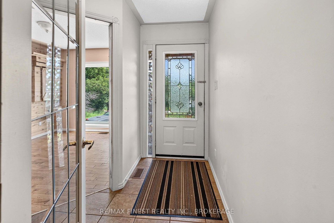
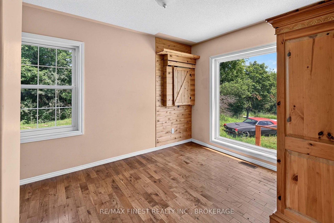
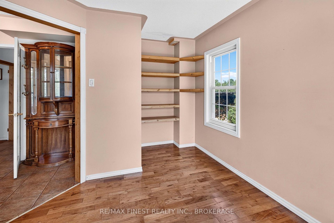
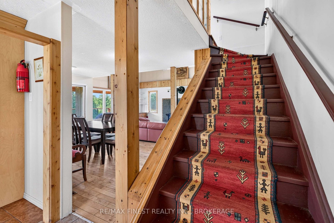
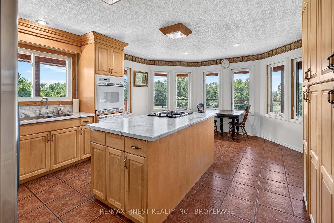
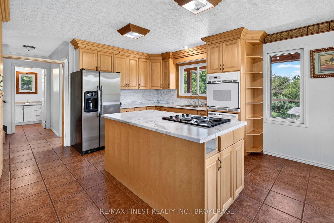
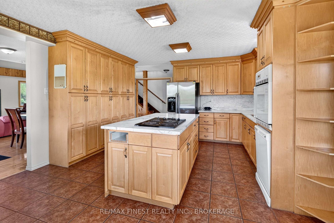
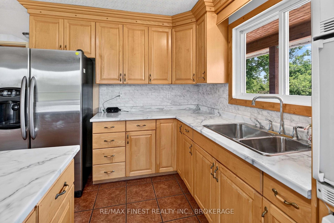
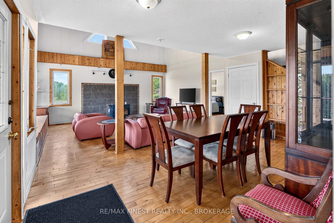
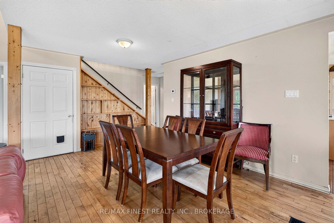
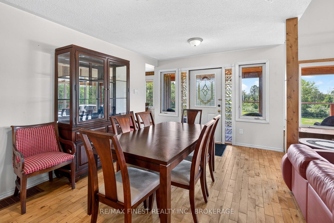
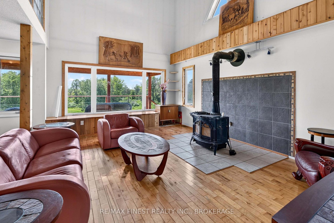
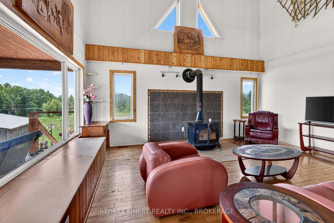
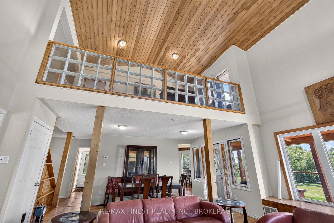
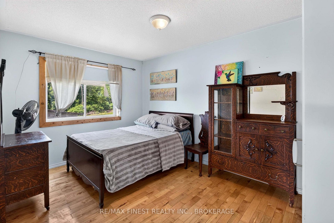
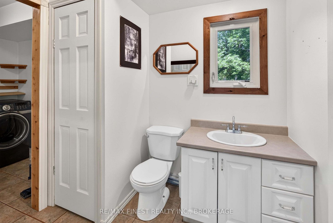
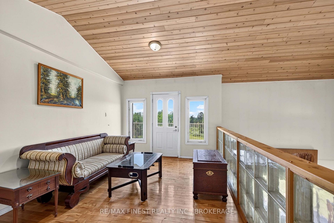
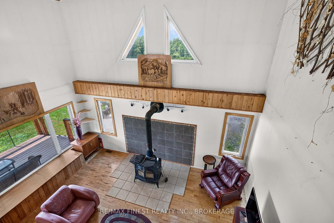
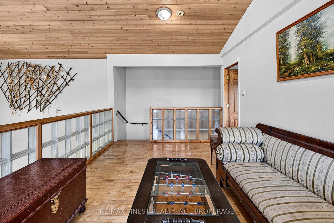
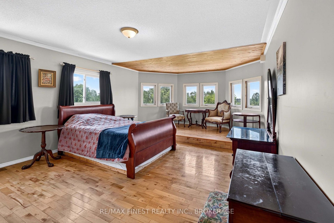
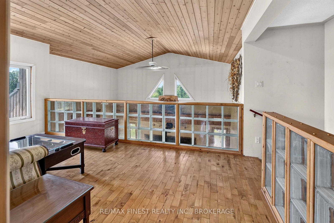
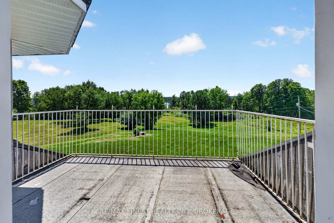
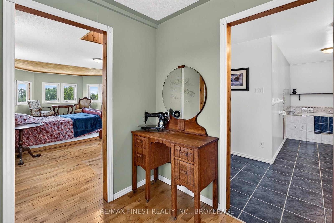
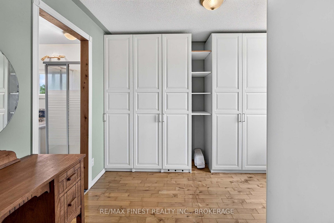
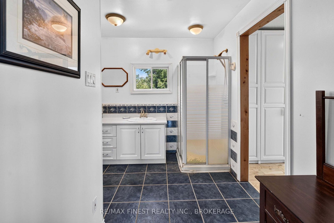
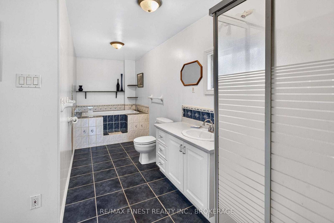
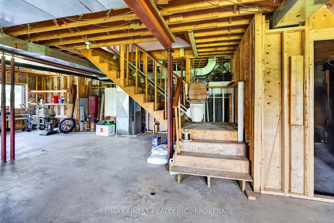
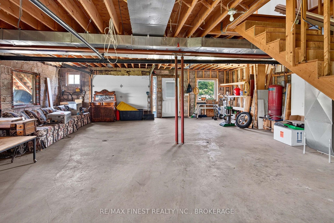
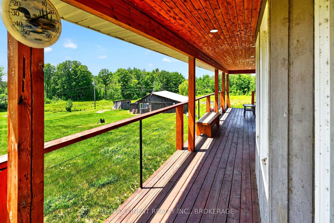
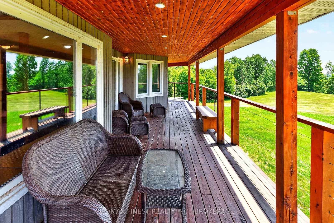
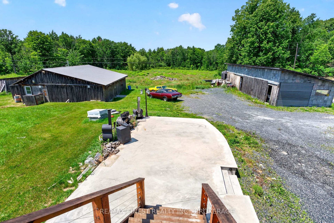
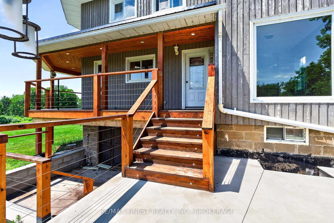
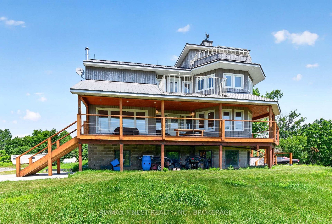
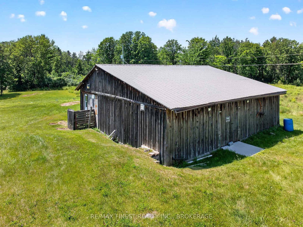
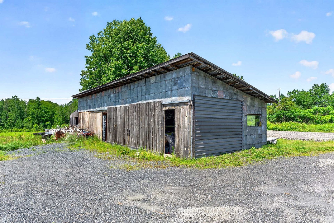
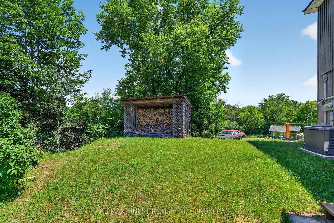
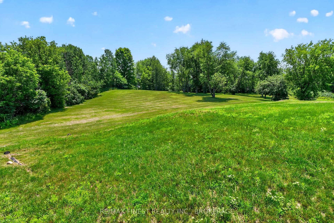
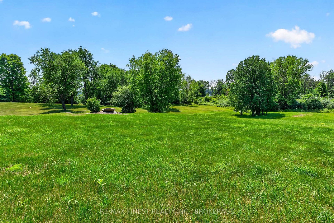
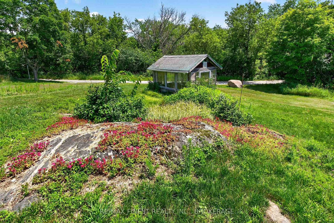
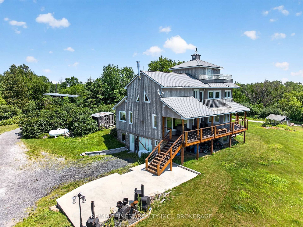
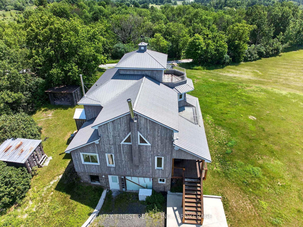
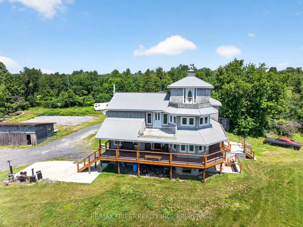
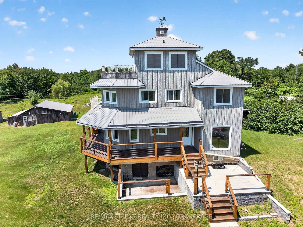
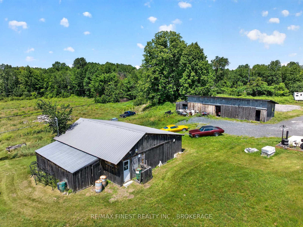
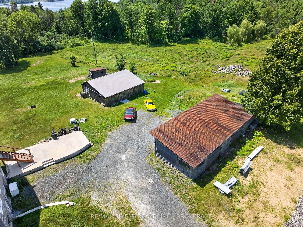
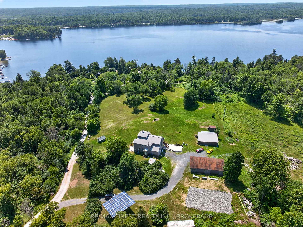
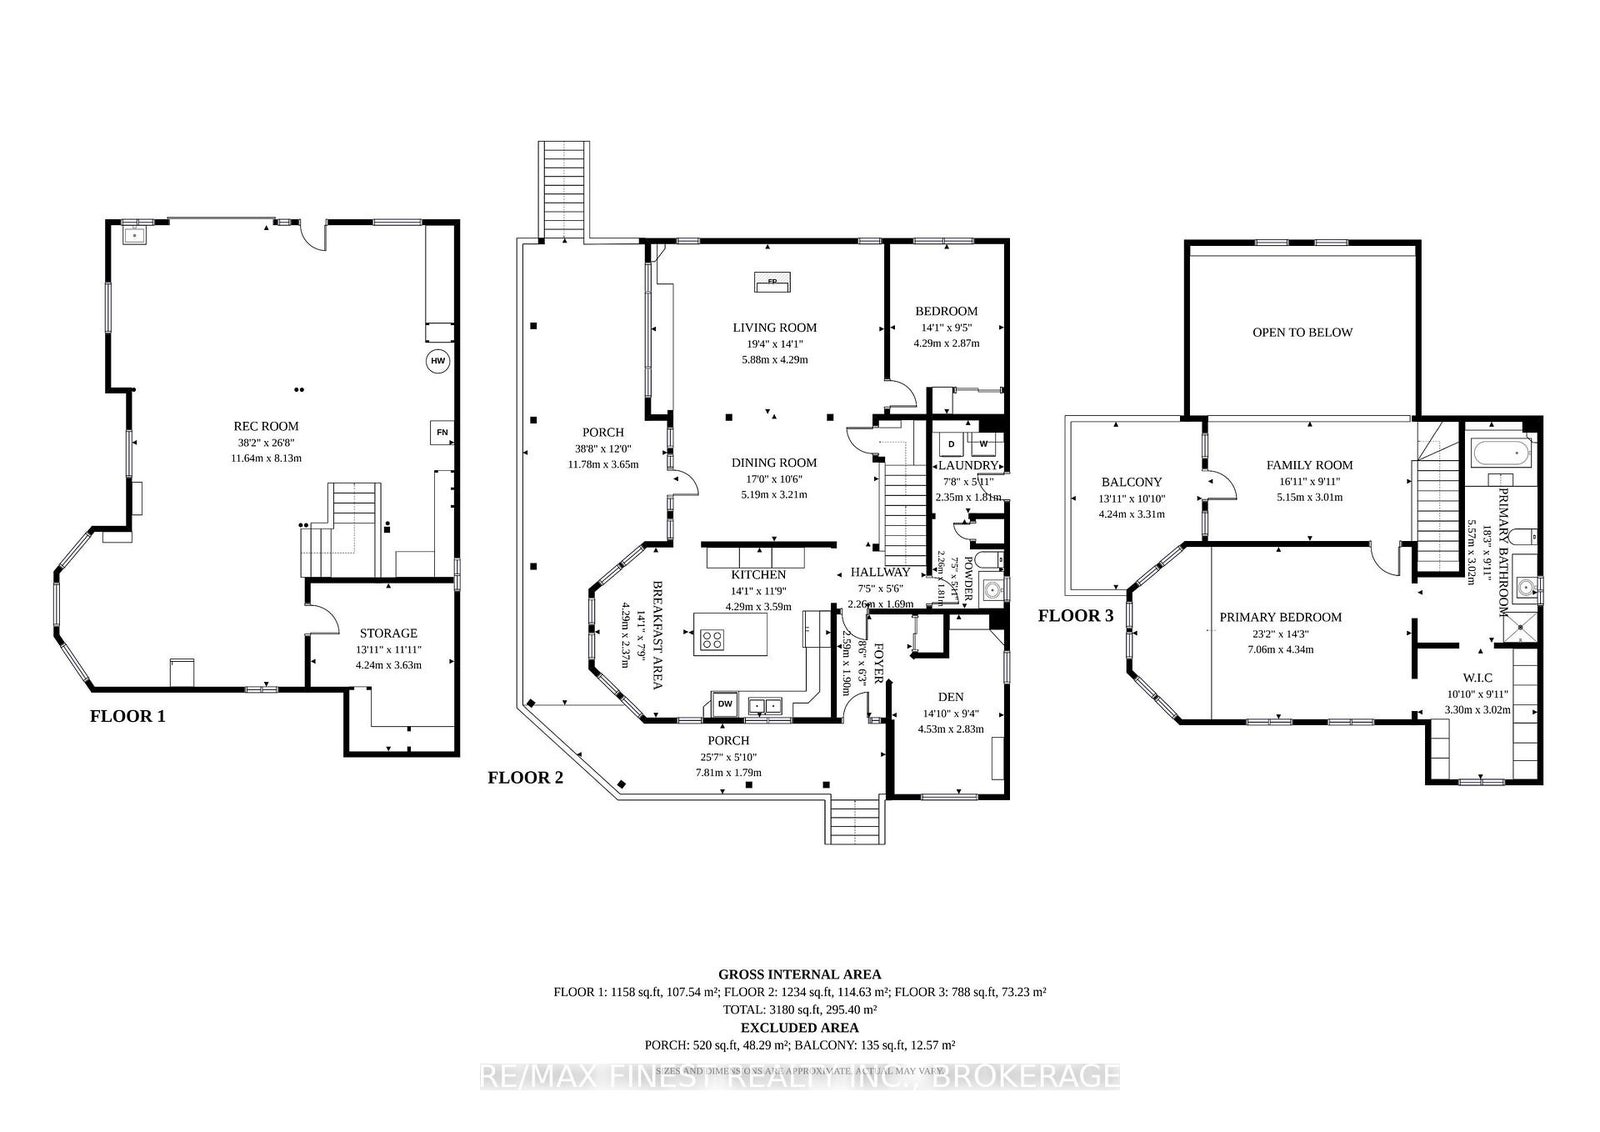
Privacy, views, and space to spread out define this remarkable 10.3 acre property with views of Silver Lake. A beautifully landscaped lawn sets the stage for a home designed by Architect Robert J. Smith, with balconies on all three levels and a large covered porch offering an ideal spot to take in the beauty. Inside, this two-bedroom, two-bathroom with flexibility of third bedroom, currently used as a den. The primary suite includes a four-piece ensuite and a walk-in closet, with entry to a third floor den, while the family room offers a fireplace for cooler evenings. Recent updates add real value and peace of mind, including a propane forced-air furnace with central air conditioning, and a new Generac generator ready for installation, with the transfer panel already in place inside the home. A newer concrete retaining wall, deck, and stairs complete the exterior. For those needing space to work, store, or build, the outbuildings on this property are exceptional. A six-bay drive shed style garage plus a large workshop, equipped with four hundred amp electrical service on a separate meter, offer serious capacity for equipment, vehicles, or a home-based business. A steel Quonset building, with plans available, sits ready to be built, on prepped base already in place. All outbuildings feature durable steel roofing. An OPA MicroFIT solar contract is also in place, offering the opportunity for additional income, with further details available upon request. This property is currently in probate, with closing available as soon as the probate certificate is issued. A rare opportunity to enjoy privacy, space, and an exceptional setting on Silver Lake.
Address
141 Silver Lake Lane 22
List Price
$624,900
MLS® Status
New
Property Type
Residential Freehold
Type of Dwelling
Detached
Style of Home
3-Storey
Transaction Type
Sale
Area
Tay Valley
Sub-Area
905 - Bathurst/Burgess & Sherbrooke (South Sherbrooke) Twp
Region
Lanark
Bedrooms
2
Bedrooms (Total)
2
Rooms Above Grade
15
Bathrooms
2
Floor Area
2000-2500 Sq. Ft.
Lot Size Source
GeoWarehouse
Lot Depth
676.69
Lot Shape
Irregular
Lot Size Range (Acres)
10 - 24.99
Lot Size Units
Feet
Lot Width
659.2
Parcel Number
052060020
Occupant Type
Vacant
Cross Street
Zealand Rd
Approx. Age
16 - 30 Years
MLS® Number
X13583536
Listing Brokerage
RE/MAX FINEST REALTY INC., BROKERAGE
Basement Area
Full, Walk-Out, Unfinished
Postal Code
K0H 2B0
Posession Details
Other
Parking
Private
Parking Places (Total)
11
Parking Spaces
10
Tax Amount
$3,522.57
Tax Year
2026
Rural Utilities
Cell Services, Electricity Connected, Telephone Available
Site Influences
Campground, Deck, Lake Access, Lake/Pond, Patio, Porch
Exterior Features
Deck, Patio, Porch
Interior Features
Water Heater Owned
Property Features
Campground, Lake Access, Lake/Pond
Cable
No
Central Vacuum
No
Family Room
Yes
Hydro
Yes
Ensuite Laundry
No
Special Designation
Unknown
Standard Status
Active
Disclosures
Right Of Way
Board Or Association
Kingston & Area Real Estate Association
Heat Source
Propane
Heat Type
Forced Air
Cooling Features
Central Air
Construction Materials
Wood
Direction Faces
West
Fireplace
Yes
Fireplace Features
Living Room
Foundation Details
Block
Garage
Yes
Garage Type
Attached
Covered Spaces
1
Kitchens Total
1
Kitchens Above Grade
1
Other Structures
Additional Garage(s), Garden Shed, Quonset, Workshop
Pool Features
None
Roof
Metal
Tax Legal Description
PT LT 9 CON 10 SOUTH SHERBROOKE PT 14 - 23, 27R6244; T/W & S/T RS168779 ; TWP OF BATH BURG SHERB SUBJECT TO AN EASEMENT OVER PT 16, 27R6244 IN FAVOUR OF PTS 8 TO 13, 27R6244 AS IN LC155949
Topography
Flat, Level, Wooded/Treed
View Type
Forest, Lake, Panoramic, Trees/Woods
Waterfront
No
Sewer
Septic
Login To View 15 Additional Details On 141 Silver Lake Lane 22
Get instant access to more information with a free account.
Already have an account? Login
Rooms
| Floor | Type | Dimensions | Features |
|---|---|---|---|
| Main | Kitchen | 4.29 x 3.59 | |
| Main | Breakfast | 4.29 x 2.37 | |
| Main | Living Room | 5.88 x 4.29 | Cathedral Ceiling(s), Fireplace |
| Main | Dining Room | 5.19 x 3.21 | Cathedral Ceiling(s) |
| Main | Den | 4.53 x 2.83 | |
| Lower | Bedroom | 4.29 x 2.87 | |
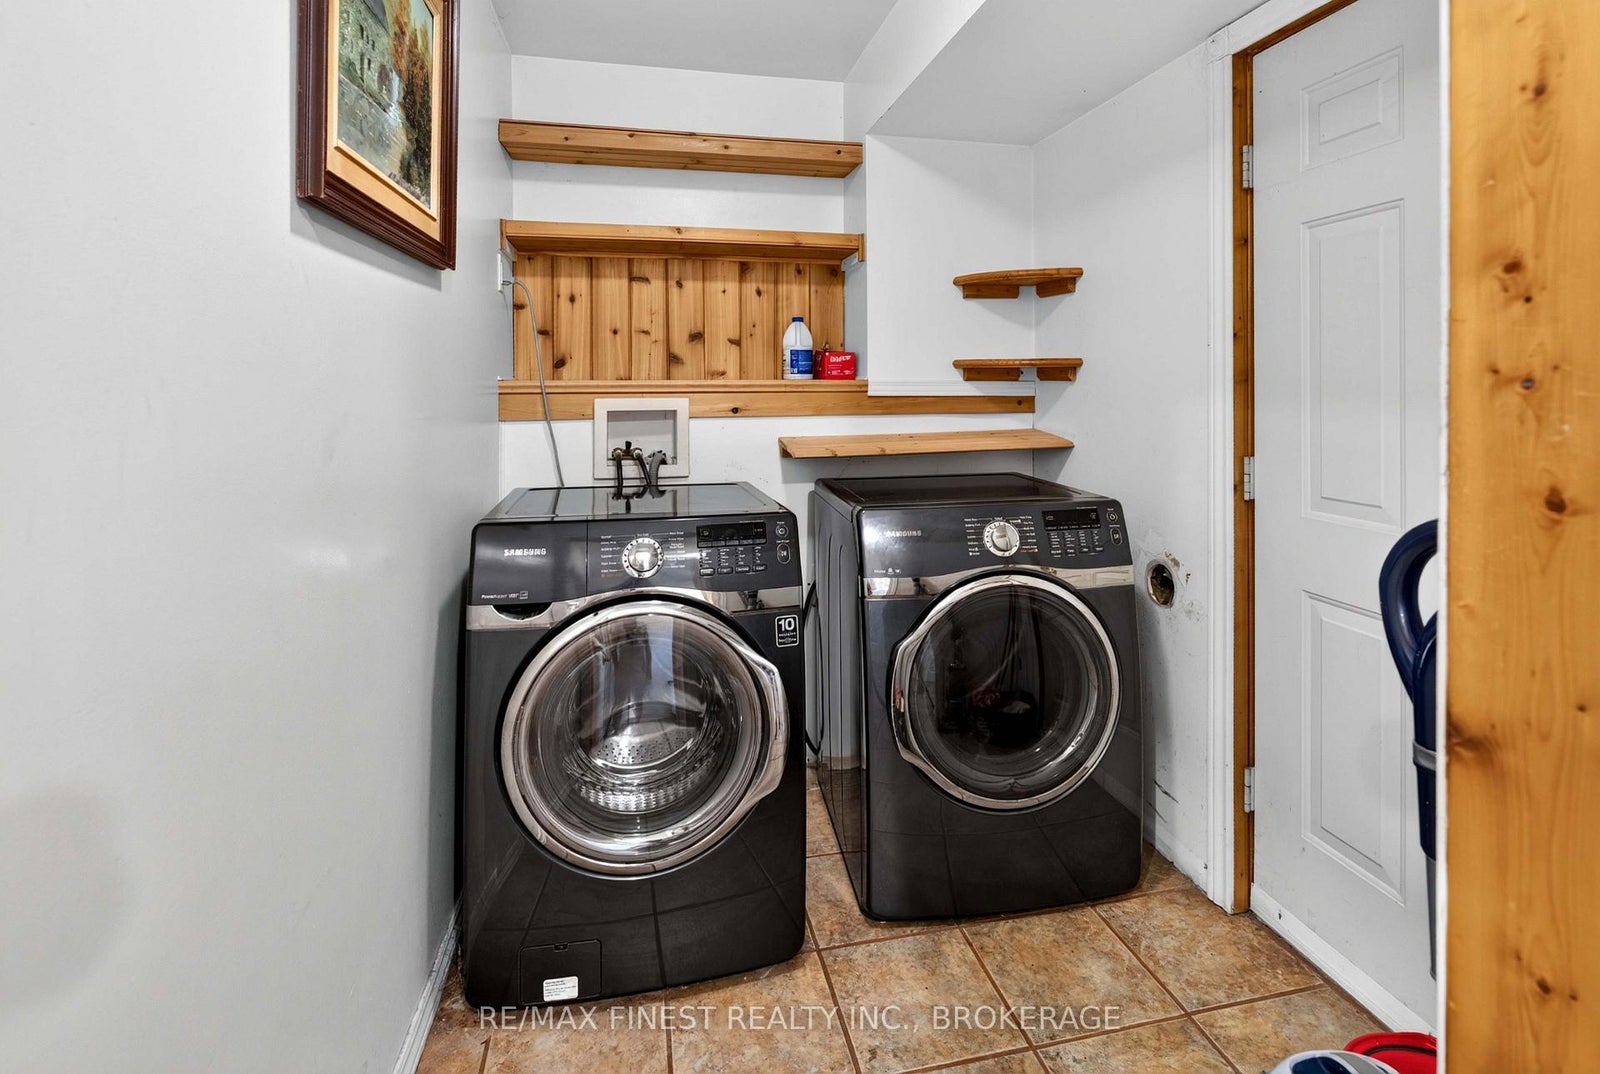
| Main | Laundry | 2.35 x 1.81 | W/O To Yard |
| Main | Bathroom | 2.26 x 1.81 | 2 Pc Bath |
| Main | Foyer | 2.59 x 1.9 | W/O To Yard |
| Second | Primary Bedroom | 7.06 x 4.34 | |
| Second | Other | 3.3 x 3.02 | Closet |
| Second | Bathroom | 5.57 x 3.02 | 4 Pc Bath |
| Second | Family Room | 5.15 x 3.01 | W/O To Balcony |
| Third | Den | 4.81 x 4.23 | W/O To Balcony |