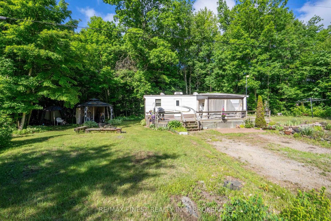
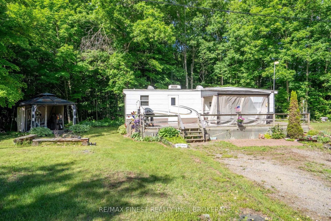
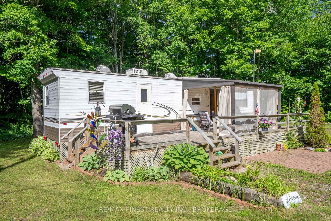
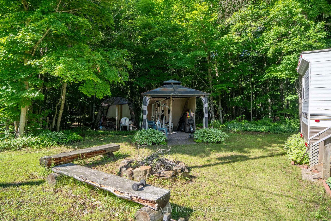
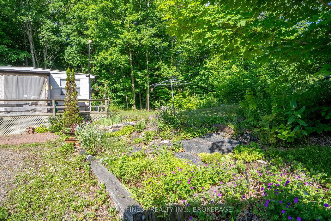
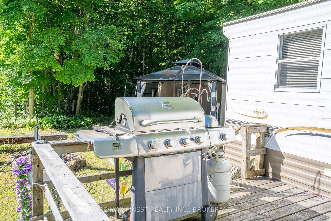
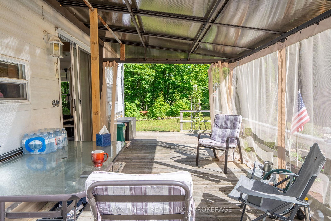
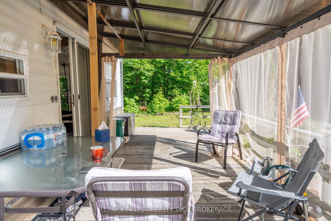
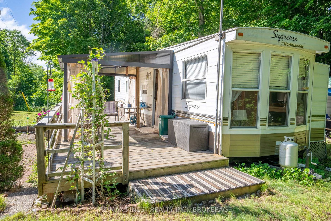
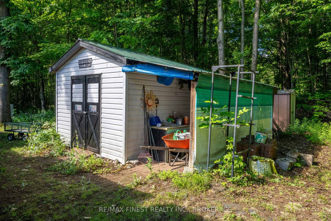
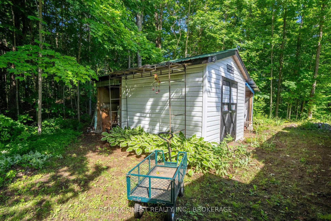
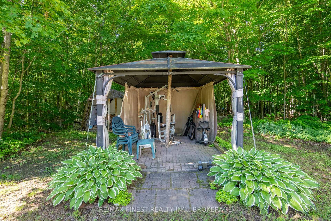
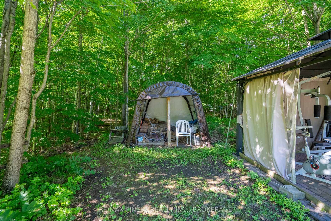
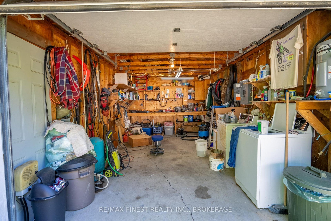
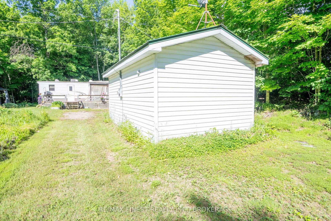
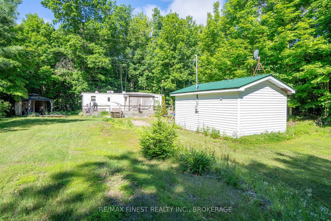
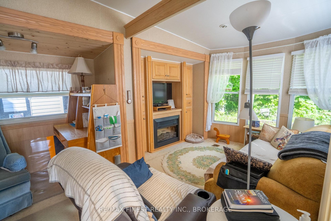
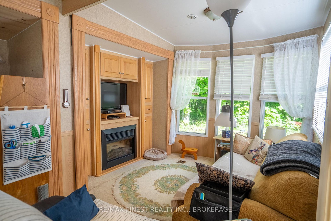
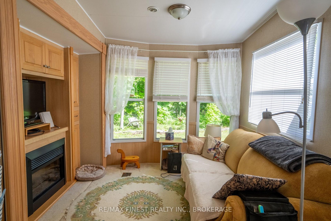
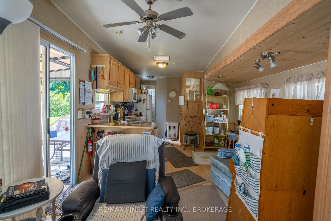
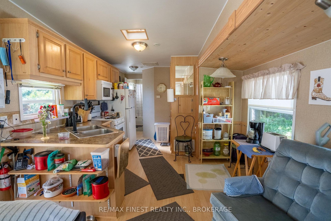
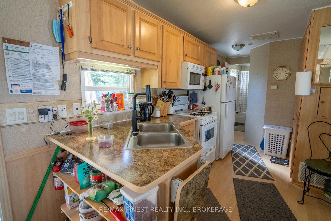
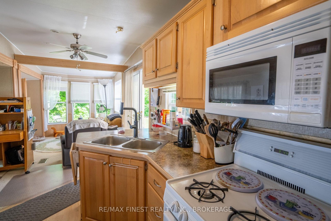
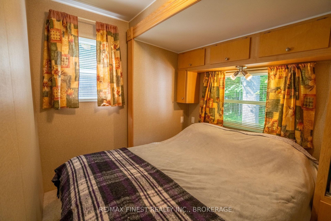
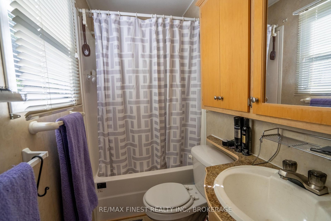
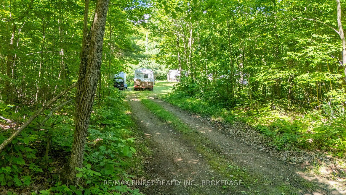
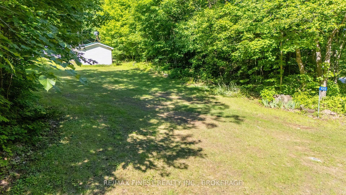
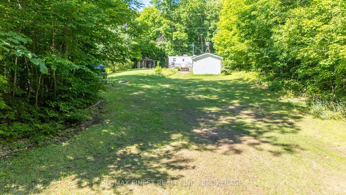
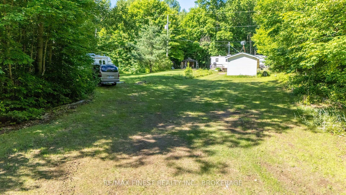
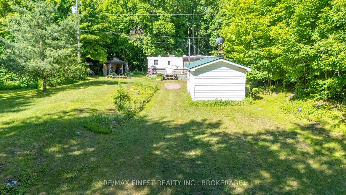
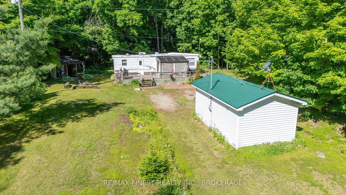
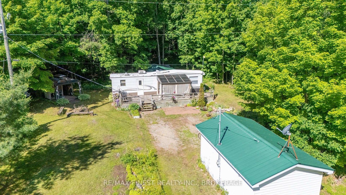
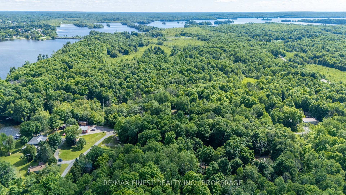
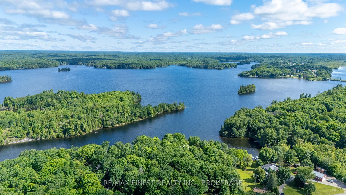
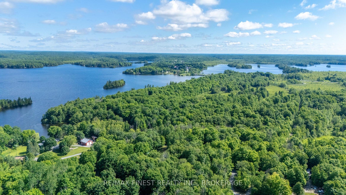
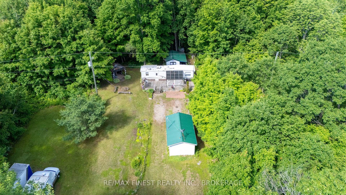
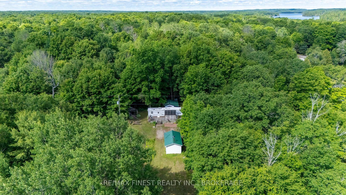
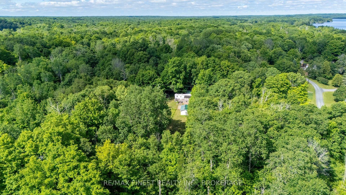
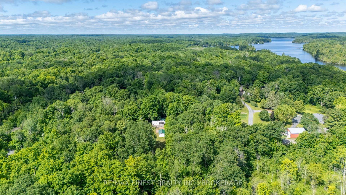
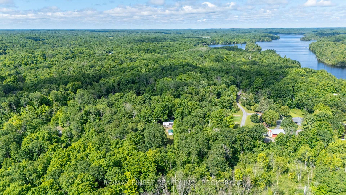
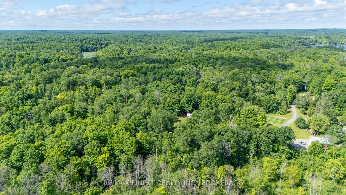
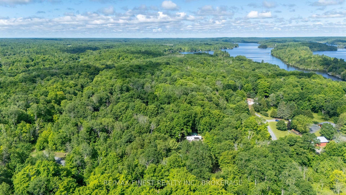
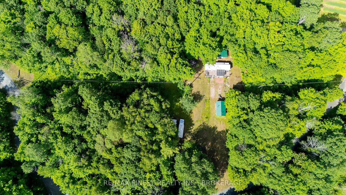
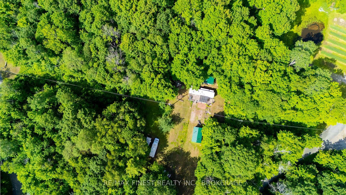
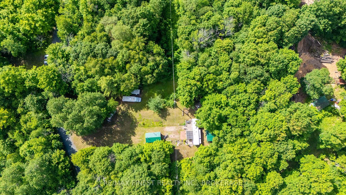
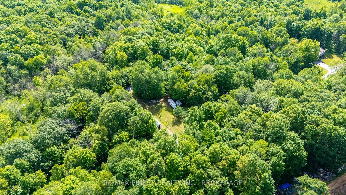
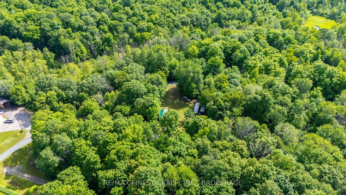
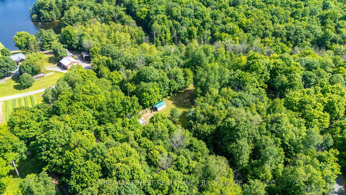
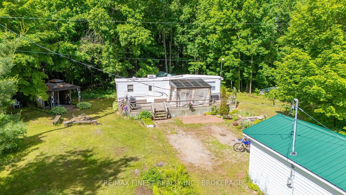
Escape to your own private retreat in the heart of the Frontenacs. Nestled on 4.18 beautifully treed acres just 5 minutes from the Village of Sharbot Lake, this unique property offers the perfect blend of recreation, relaxation, and future potential. For many years, this property has served as a cherished seasonal getaway, featuring a well-maintained park model with three tip-outs, offering comfortable living space with 1 bedroom and 1 bathroom. The unit is fully serviced with hydro, water, and septic, making it ready to enjoy from day one. A detached single-car garage provides additional storage and functionality with hydro, water hookup, and laundry facilities. Hosting family and friends is easy with three additional serviced septic hookups located throughout the property, allowing visiting campers and trailers to connect with ease. Outdoor enthusiasts will appreciate the property's direct proximity to the Trans Canada Trail, providing endless opportunities for ATVing, snowmobiling, hiking, cycling, and exploring the natural beauty of the region. Multiple nearby lakes offer exceptional boating, fishing, paddling, and swimming opportunities, making this an ideal basecamp for every season. Surrounded by mature trees and tucked away on a private lane, the property offers exceptional privacy and a true connection to nature. Established perennial gardens add colour and charm throughout the landscape, while wild strawberries scattered throughout the property provide a sweet treat in the early summer. Whether you're looking for a seasonal retreat, a recreational headquarters, or the perfect location to build your future cabin or year-round home, this property offers endless possibilities in one of Eastern Ontario's most sought-after recreational destinations. Come experience the peace, privacy, and outdoor lifestyle that make the Frontenacs such a special place to call your own.
Address
1059 Northview Lane
List Price
$229,900
MLS® Status
New
Property Type
Residential Freehold
Type of Dwelling
MobileTrailer
Style of Home
Other
Transaction Type
Sale
Area
Frontenac
Sub-Area
45 - Frontenac Centre
Bedrooms
1
Bedrooms (Total)
1
Rooms Above Grade
4
Bathrooms
1
Floor Area
< 700 Sq. Ft.
Lot Depth
499
Lot Shape
Irregular
Lot Size Units
Feet
Parcel Number
362250363
Occupant Type
Owner
Cross Street
Brewer Rd
Approx. Age
16 - 30 Years
MLS® Number
X13494688
Listing Brokerage
RE/MAX FINEST REALTY INC., BROKERAGE
Basement Area
None
Postal Code
K0H 2P0
Posession Details
30-60 days
Parking
Circular Drive, Front Yard Parking
Parking Places (Total)
9
Parking Spaces
8
Tax Amount
$265.12
Tax Year
2026
Rural Utilities
Cell Services, Electricity Connected, Internet High Speed, Phone Connected
Site Influences
Beach, Campground, Canopy, Deck, Library, Place Of Worship, School Bus Route, Wooded/Treed
Exterior Features
Deck, Canopy
Interior Features
Primary Bedroom - Main Floor
Property Features
Beach, Campground, Library, Place Of Worship, School Bus Route, Wooded/Treed
Cable
No
Central Vacuum
No
Family Room
No
Hydro
Yes
Ensuite Laundry
No
Special Designation
Unknown
Standard Status
Active
Disclosures
Easement
Board Or Association
Kingston & Area Real Estate Association
Heat Source
Electric
Heat Type
Forced Air
Cooling Features
Central Air
Construction Materials
Metal/Steel Siding
Direction Faces
West
Fireplace
Yes
Fireplace Features
Electric
Foundation Details
Not Applicable
Garage
Yes
Garage Type
Detached
Covered Spaces
1
Kitchens Total
1
Kitchens Above Grade
1
Other Structures
Garden Shed, Gazebo, Shed
Pool Features
None
Roof
Flat, Metal
Tax Legal Description
LEGAL DESCRIPTION (LOT, PLAN, CONCESssION) (500 characters) PT LT 11 cON 11 OLDEN PT 48, 49 13R3337 ; S/T & T/W FR692615, EXCEPT THE EASEMENT THEREIN RE: PT 2 13R12418 & PT 1 13R14810 ; CENTRAL FRONTENAC
Waterfront
No
Sewer
Septic
Login To View 14 Additional Details On 1059 Northview Lane
Get instant access to more information with a free account.
Already have an account? Login
Rooms
| Floor | Type | Dimensions | Features |
|---|---|---|---|
| Main | Kitchen | 3.28 x 5.26 | |
| Main | Living Room | 3.28 x 2.77 | |
| Main | Bedroom | 2.24 x 3.3 | |
| Main | Bathroom | 2.06 x 1.14 | 4 Pc Bath |