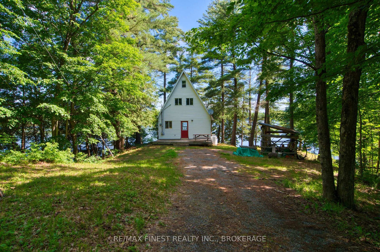
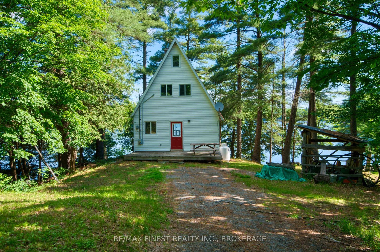
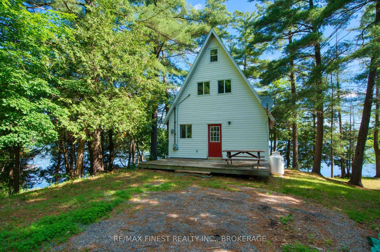
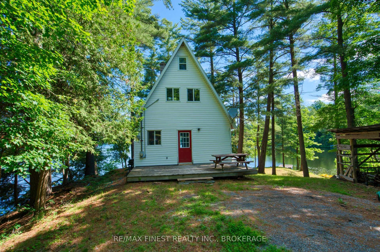
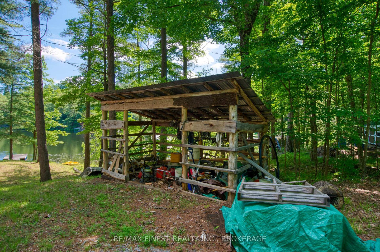
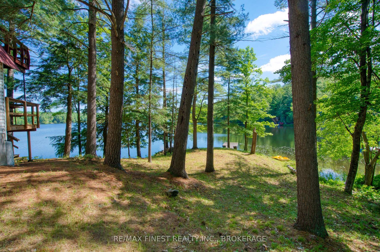
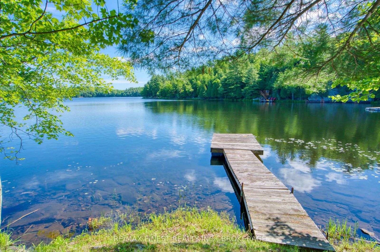
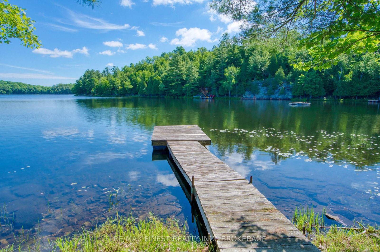
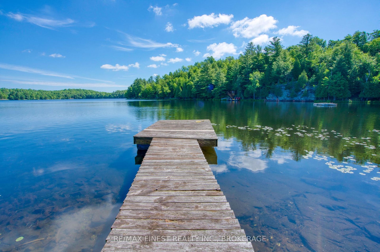
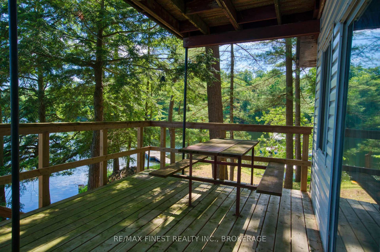
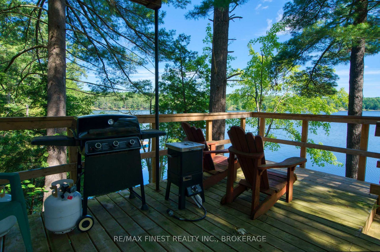
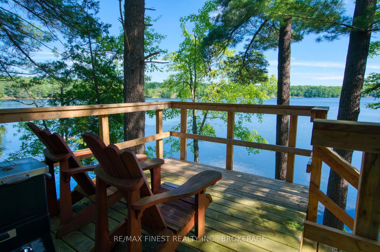
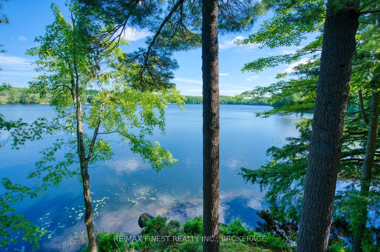
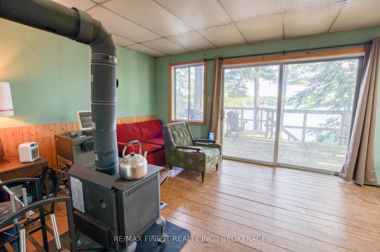
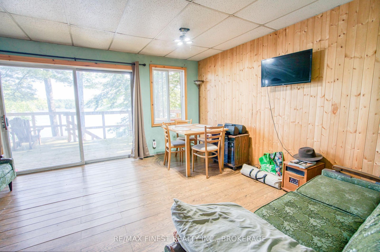
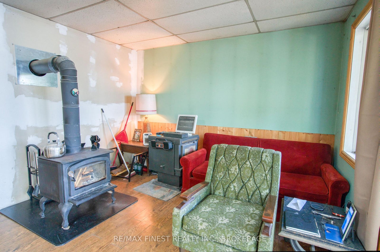
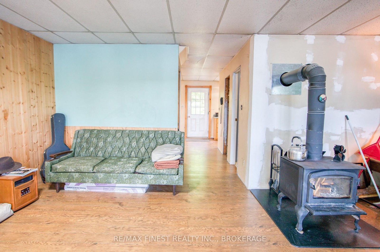
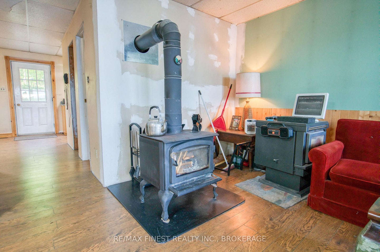
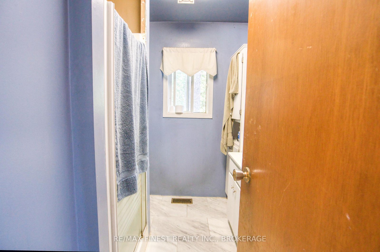
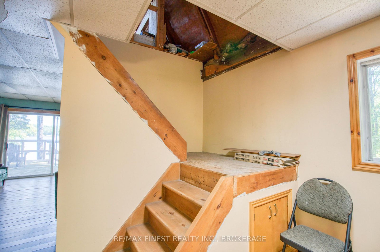
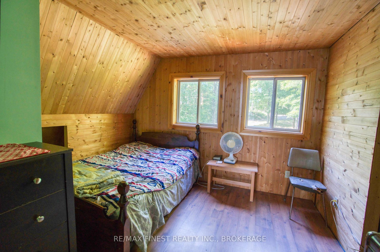
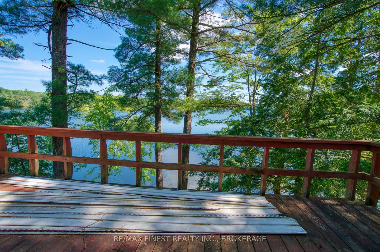
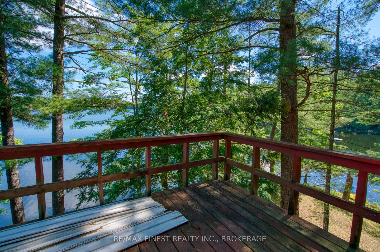
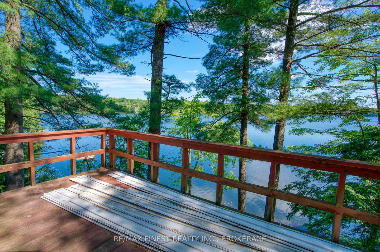
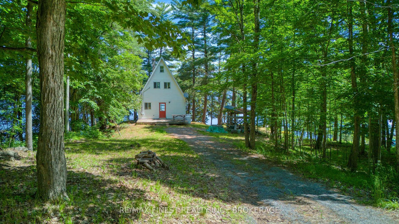
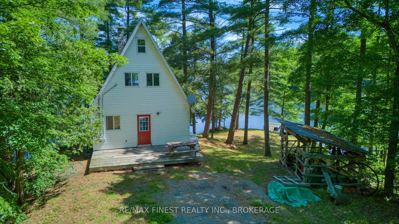
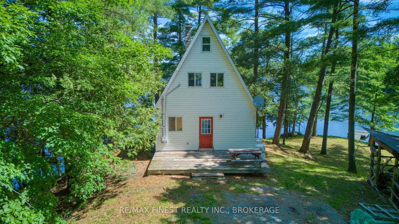
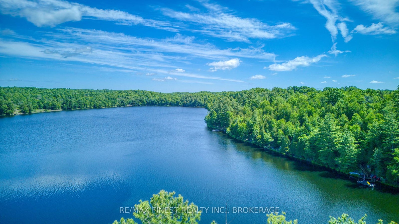
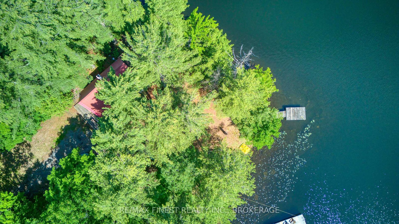
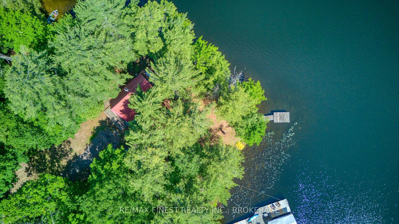
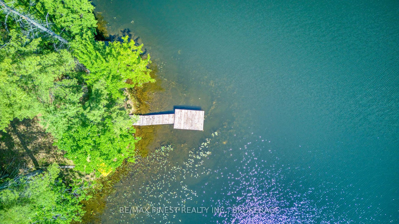
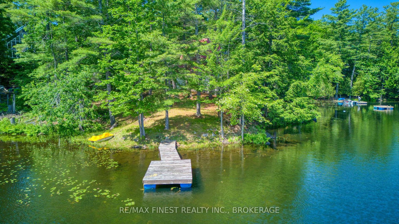
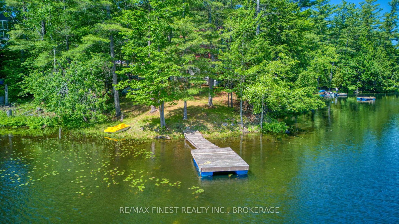
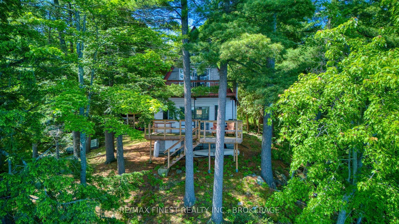
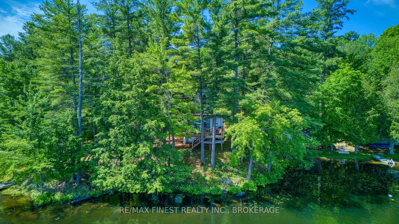
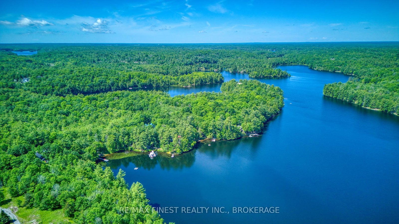
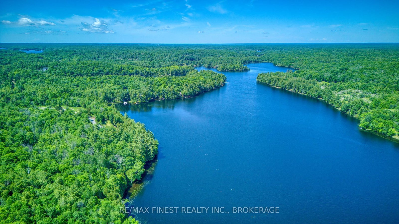
Set along the shores of peaceful North Otter Lake, this year-round waterfront home offers an opportunity to create your own retreat in one of the Frontenacs' most desirable natural settings. Located near Frontenac Provincial Park, you'll enjoy easy access to exceptional hiking, paddling, fishing, and outdoor recreation. The chalet-style home sits close to the water, providing beautiful lake views and a true waterfront feel that's increasingly difficult to find. The shoreline offers good swimming and easy enjoyment of the lake throughout the summer months. Important infrastructure is already in place, including a drilled well, septic system, and propane furnace, providing a solid place for future improvements. Whether you're looking for a year-round residence, weekend getaway, or investment in a sought-after recreational area which is just 30 minutes to Kingston. This is a must see!
Address
1086 Salamander Lane
List Price
$469,900
MLS® Status
Sold Conditional
Property Type
Residential Freehold
Type of Dwelling
Detached
Style of Home
Chalet
Transaction Type
Sale
Area
Frontenac
Sub-Area
47 - Frontenac South
Bedrooms
2
Bedrooms (Total)
2
Rooms Above Grade
5
Bathrooms
1
Floor Area
700-1100 Sq. Ft.
Lot Size Source
MPAC
Lot Depth
202.76
Lot Size Range (Acres)
.50 - 1.99
Lot Size Units
Feet
Lot Width
75.49
Parcel Number
362810047
Occupant Type
Vacant
Cross Street
Otter Point Ln and Salmon Lake Rd
Approx. Age
51 - 99 Years
MLS® Number
X13467874
Listing Brokerage
RE/MAX FINEST REALTY INC., BROKERAGE
Basement Area
None
Postal Code
K0H 2T0
Posession Details
Immediate
Parking
Private
Parking Places (Total)
6
Parking Spaces
6
Tax Amount
$2,011.00
Tax Year
2025
Rural Utilities
Cell Services, Electricity Connected
Site Influences
Deck, Lake/Pond, Park, Waterfront, Wooded/Treed
Exterior Features
Deck
Interior Features
None
Property Features
Lake/Pond, Park, Waterfront, Wooded/Treed
Cable
No
Central Vacuum
No
Family Room
No
Hydro
Yes
Ensuite Laundry
No
Special Designation
Unknown
Standard Status
Active Under Contract
Disclosures
Unknown
Board Or Association
Kingston & Area Real Estate Association
Heat Source
Propane
Heat Type
Forced Air
Cooling Features
None
Construction Materials
Vinyl Siding
Direction Faces
North
Fireplace
Yes
Fireplace Features
Wood Stove
Foundation Details
Block
Garage
No
Garage Type
None
Kitchens Total
1
Kitchens Above Grade
1
Other Structures
Other
Pool Features
None
Roof
Metal
Tax Legal Description
PT LT 10 CON 12 LOUGHBOROUGH AS IN FR528061;T/W FR528061; SOUTH FRONTENAC
Security Features
Carbon Monoxide Detectors
Water Source
Drilled Well
Water View
Direct
Waterfront
Yes
Docking Type
Private
Waterfront
Direct
Waterfront Accessory
Not Applicable
Waterfront Features
Dock
Water Frontage (Feet)
155
Water Body Name
North Otter Lake
Water Body Type
Lake
Shoreline
Clean, Hard Bottom, Sandy
Shoreline Allowance
None
Access To Property
Municipal Road, Seasonal Private Road
Alternative Power
None
Sewer
Septic
Login To View 20 Additional Details On 1086 Salamander Lane
Get instant access to more information with a free account.
Already have an account? Login
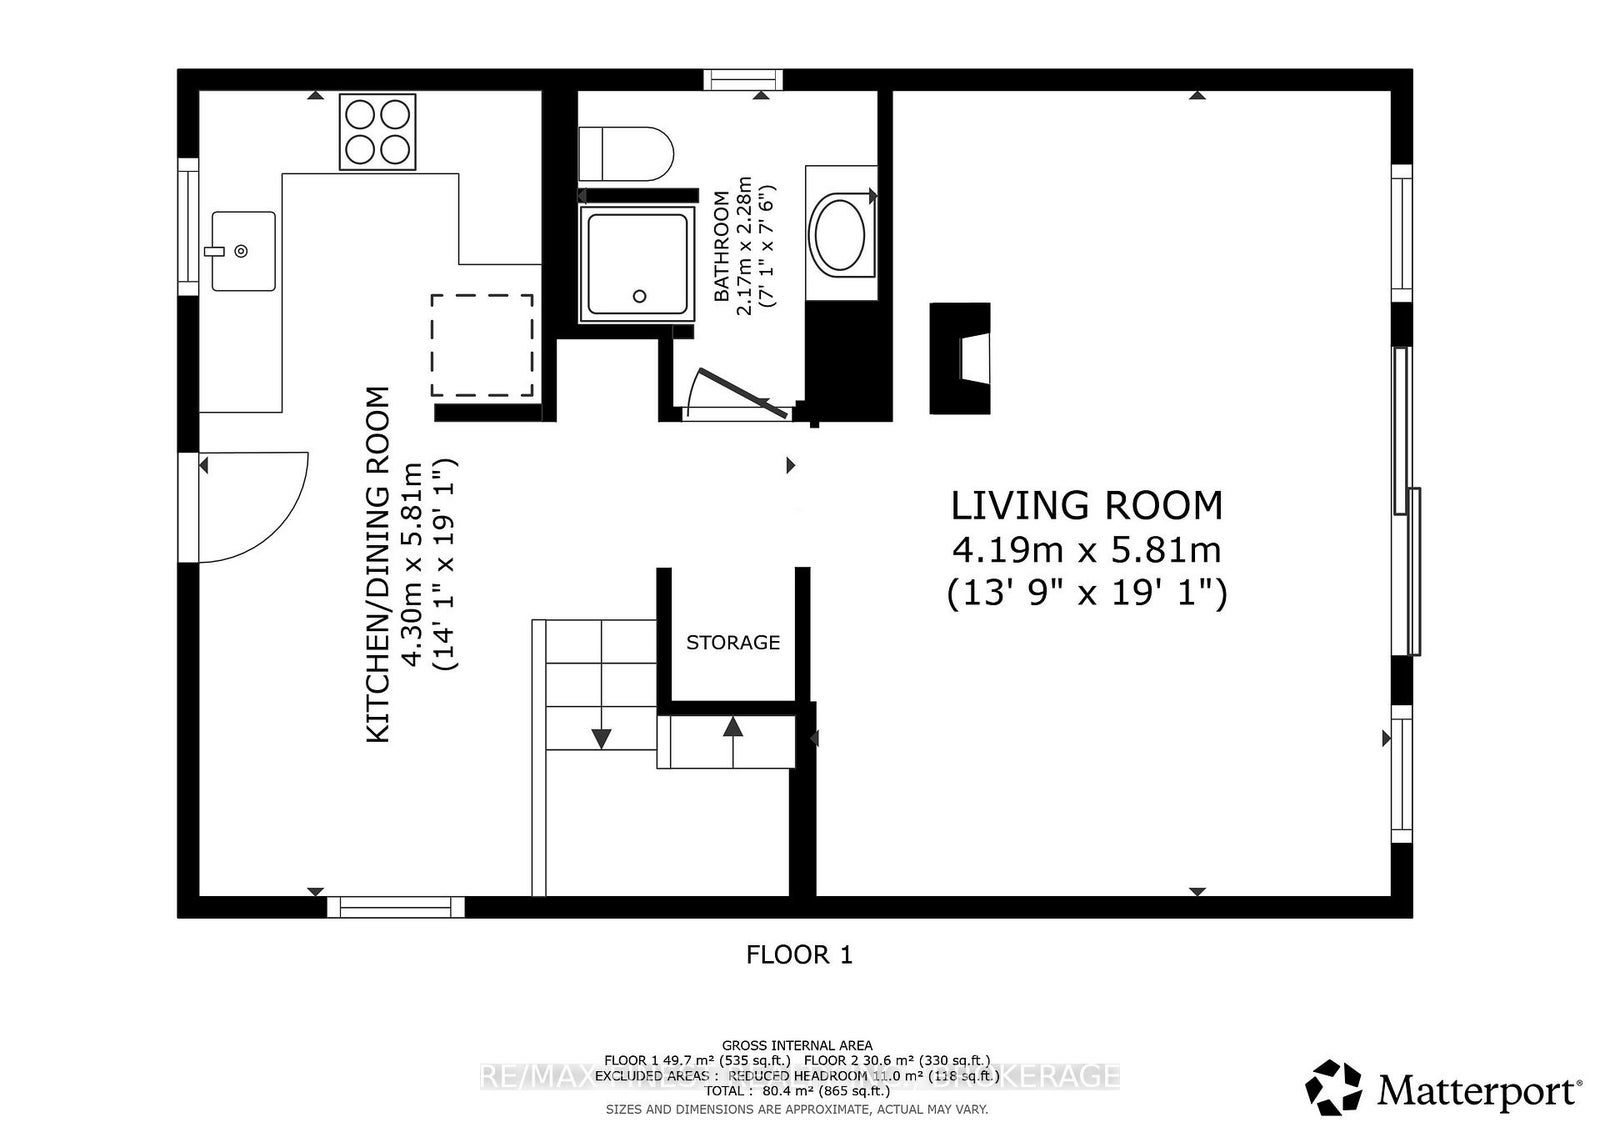
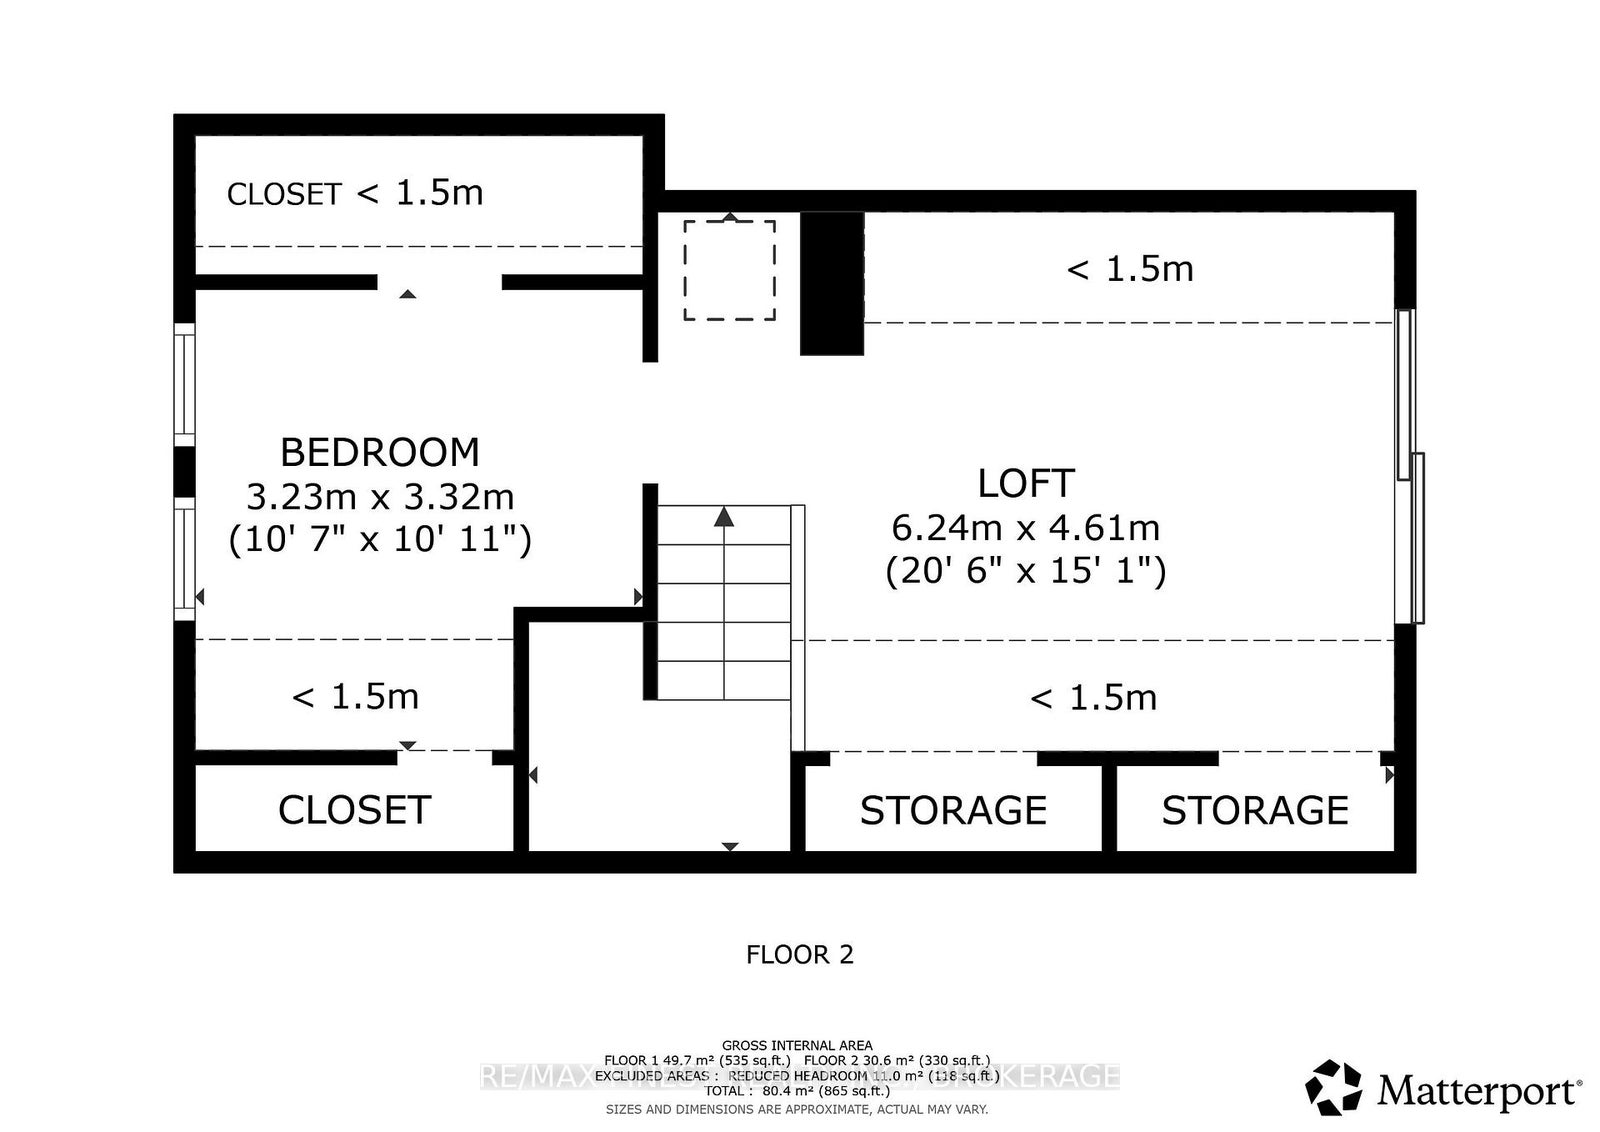
Rooms
| Floor | Type | Dimensions | Features |
|---|---|---|---|
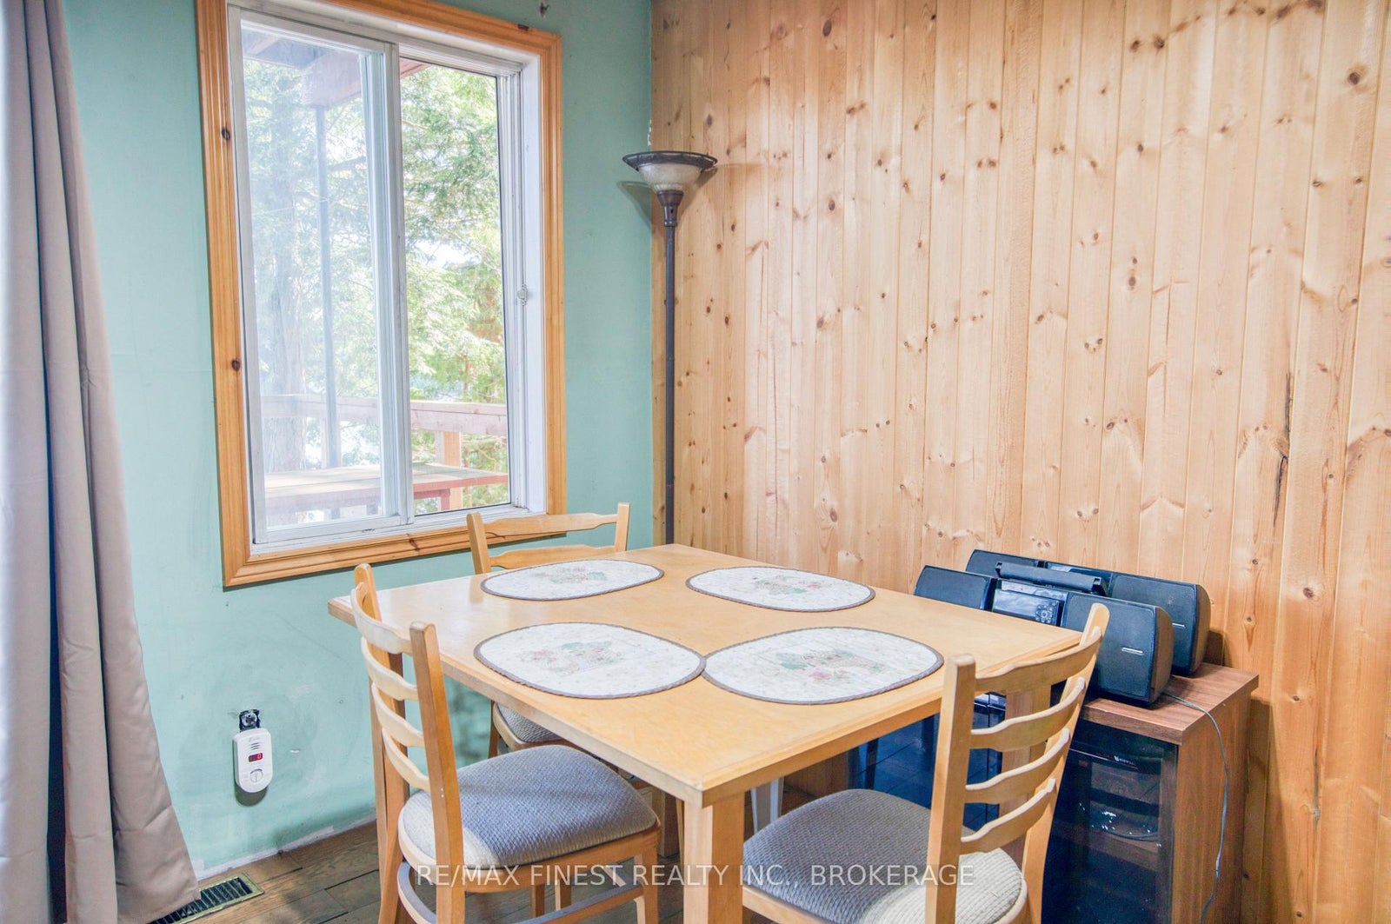
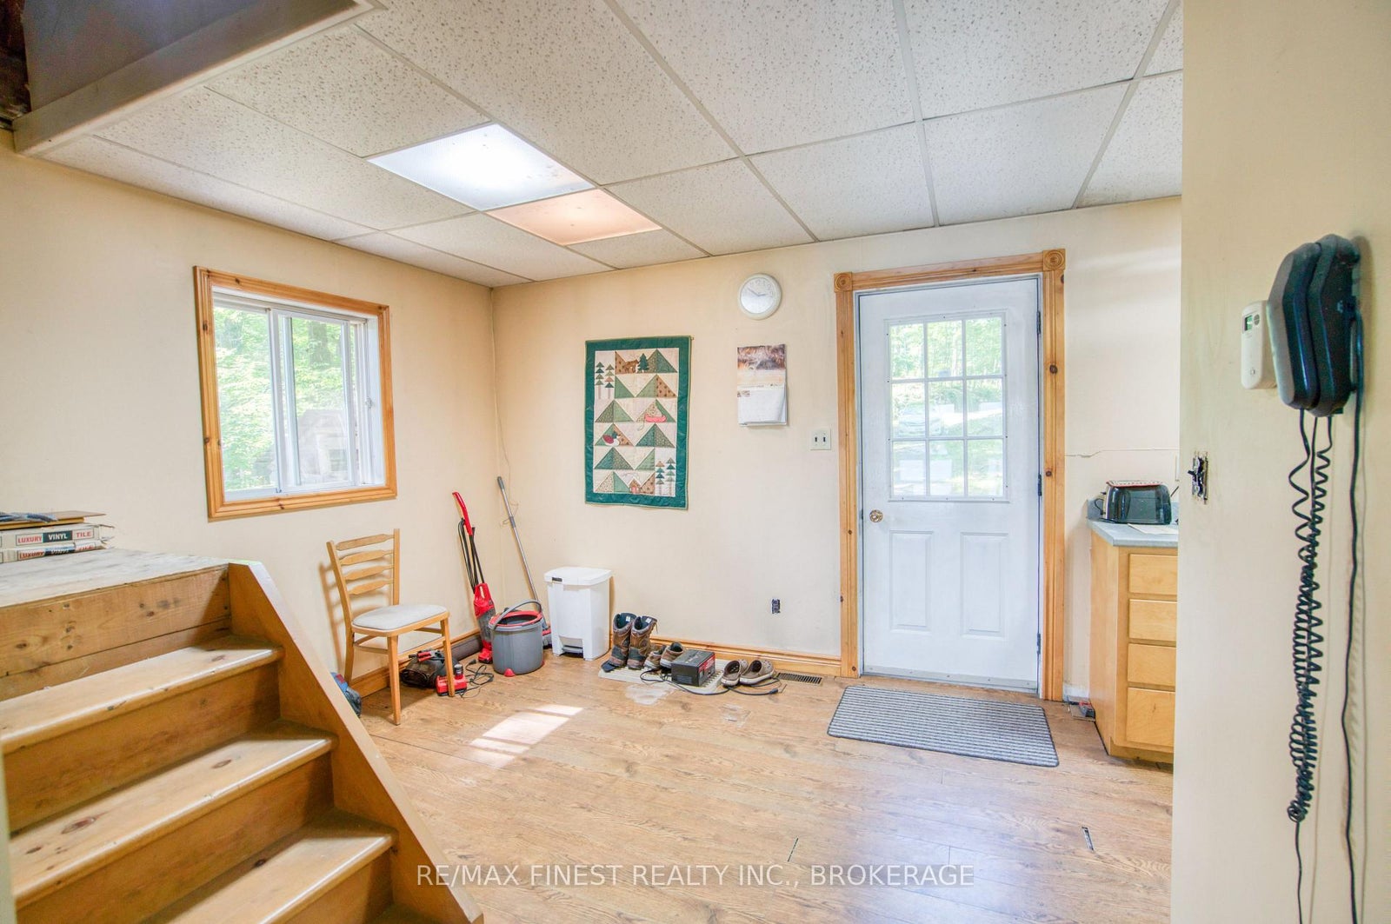
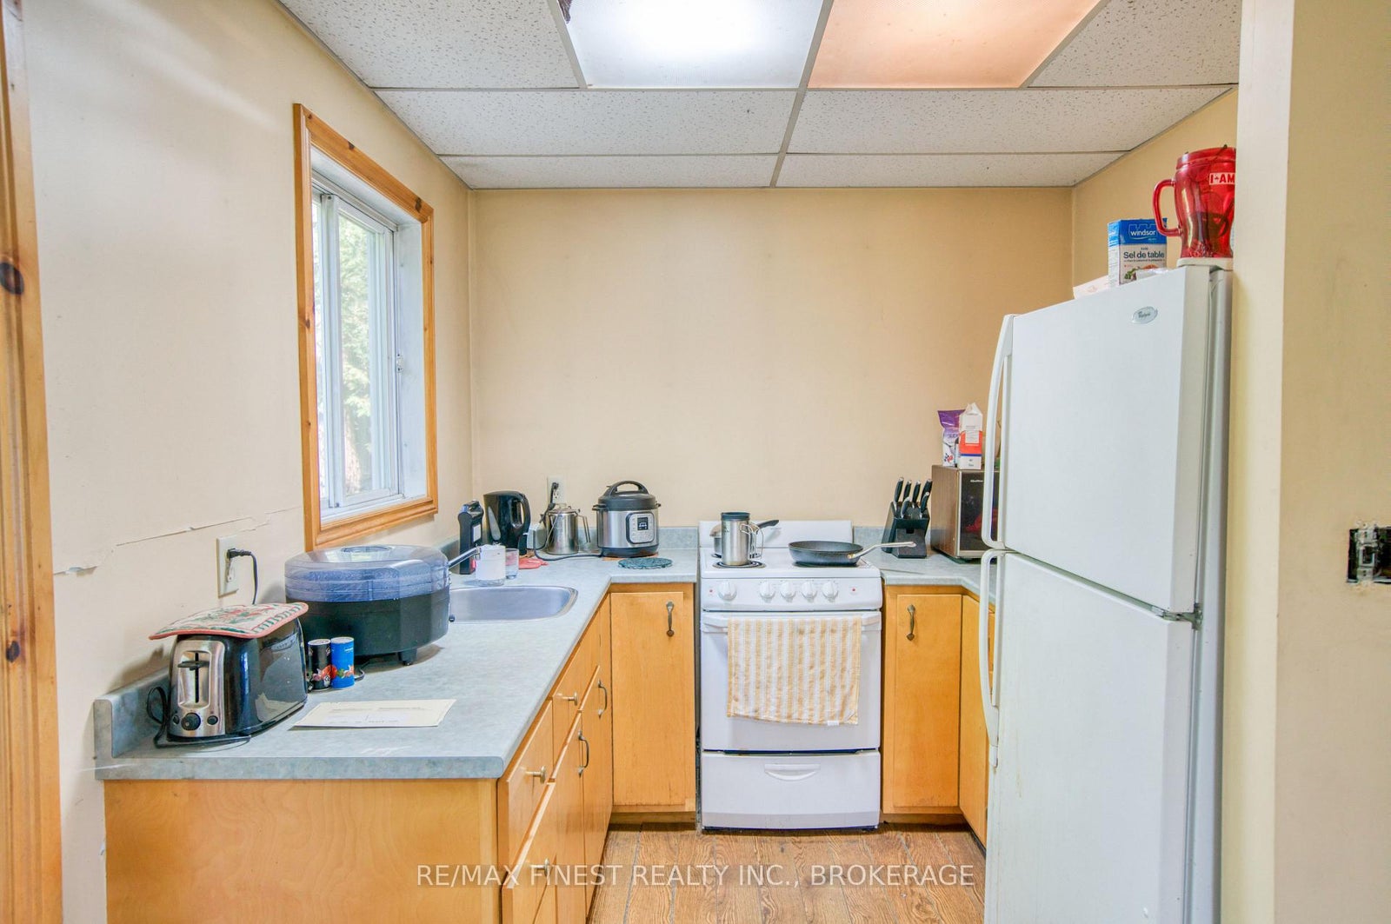
| Main | Kitchen | 4.3 x 5.81 | Combined w/Dining |
| Main | Living Room | 4.19 x 5.81 | Fireplace |
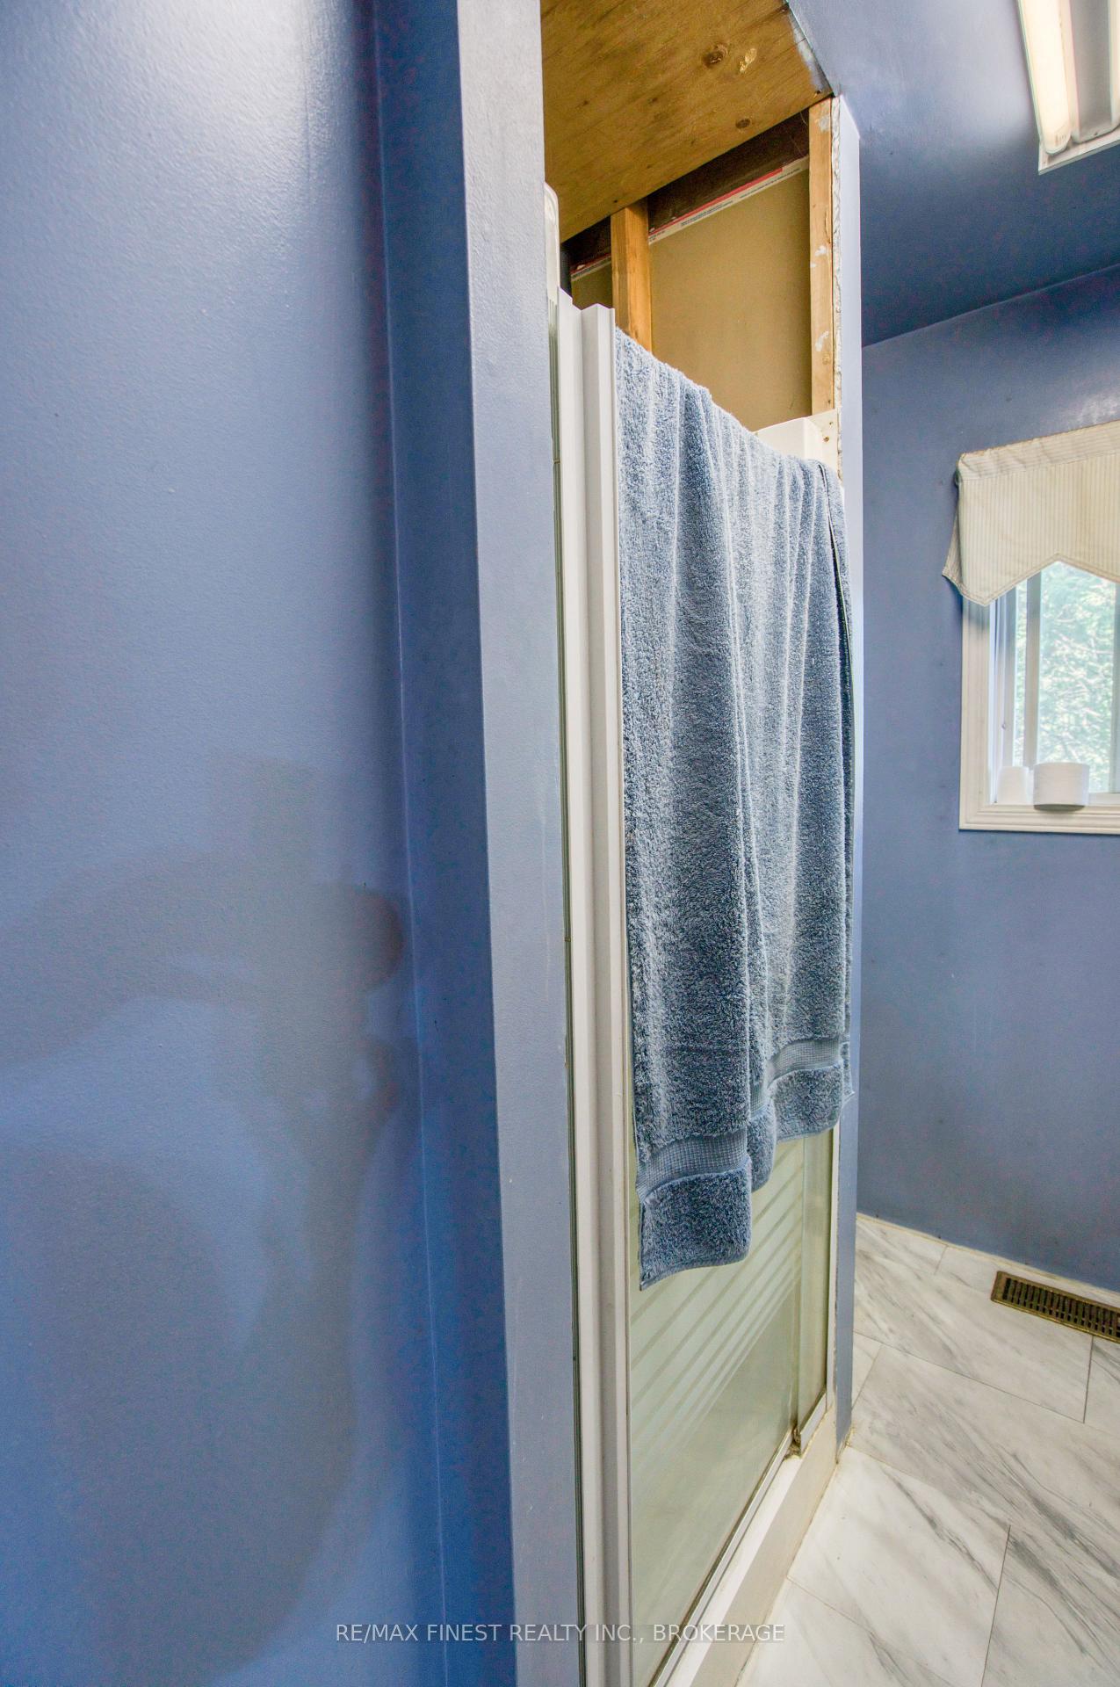
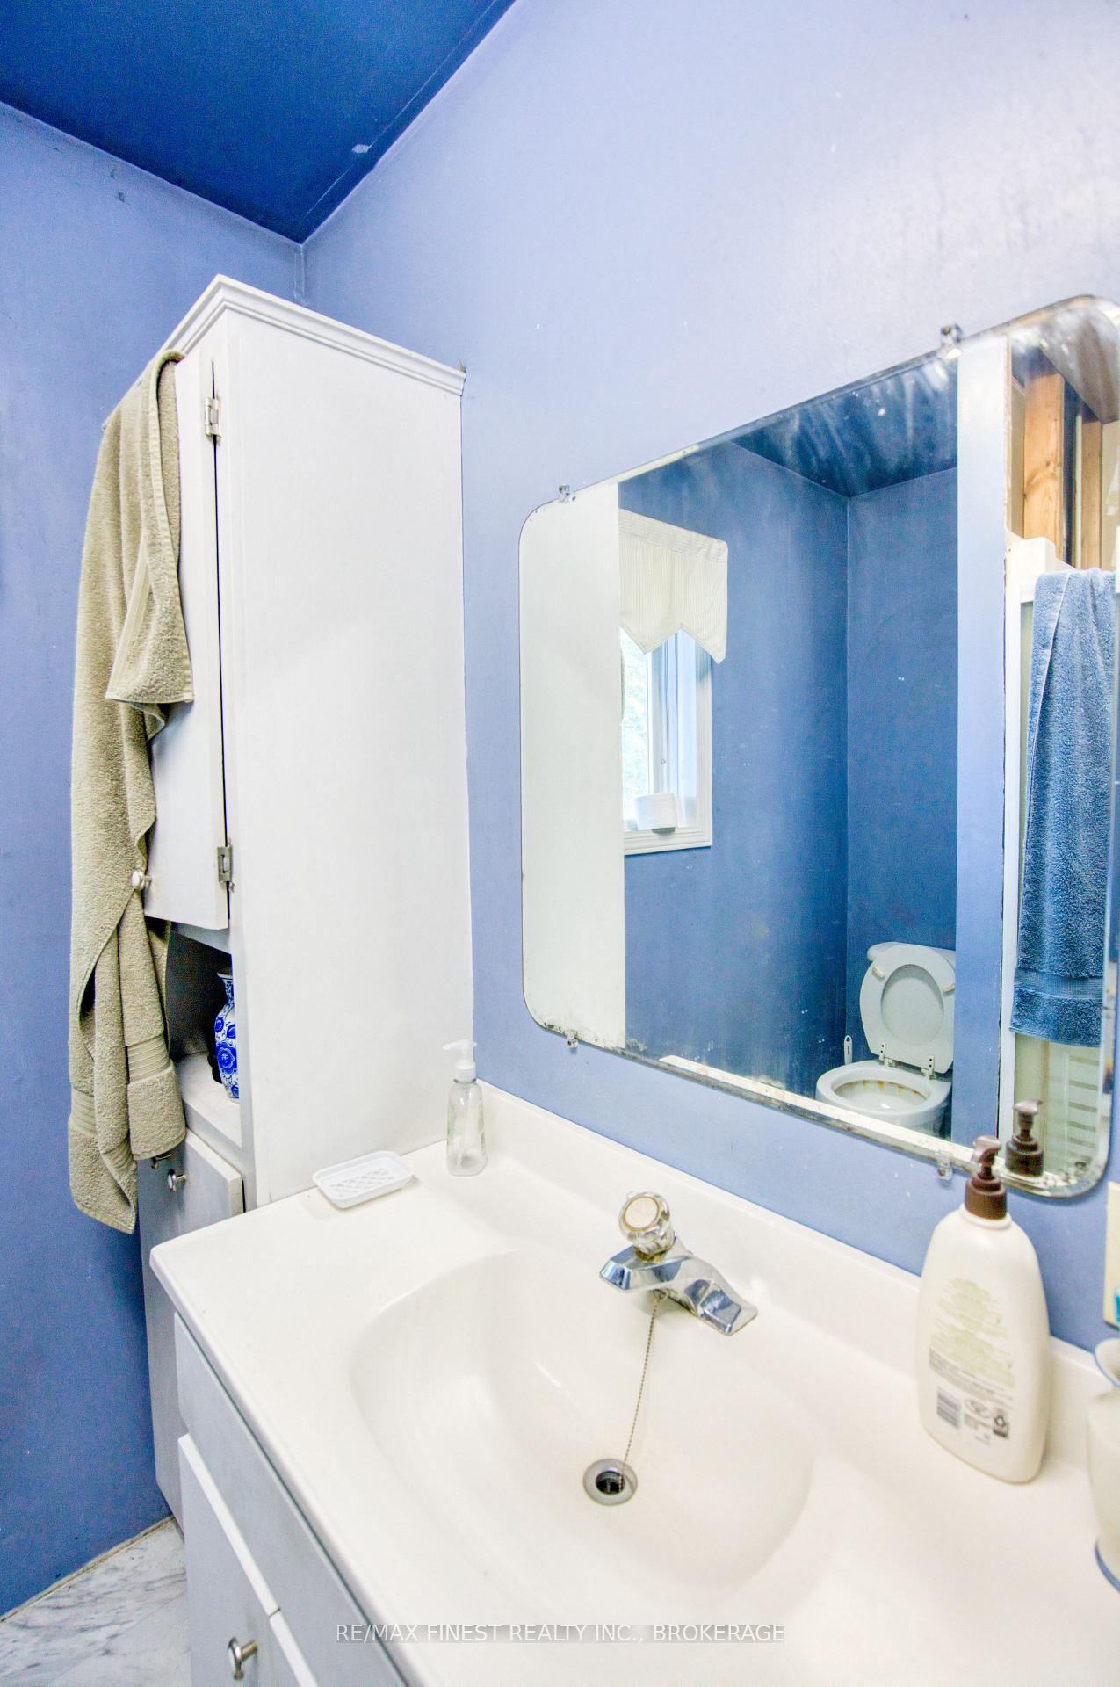
| Main | Bathroom | 2.17 x 2.28 | |
| Second | Primary Bedroom | 3.23 x 3.32 | |
| Second | Bedroom 2 | 6.24 x 4.61 |