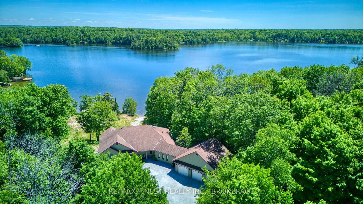
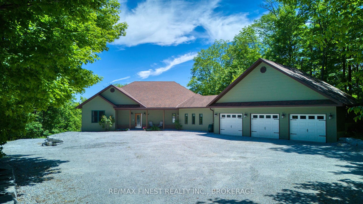
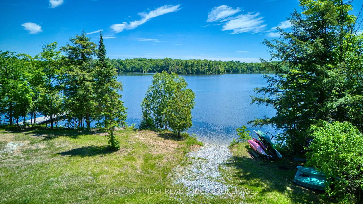
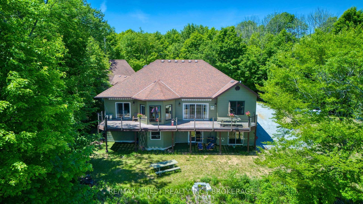
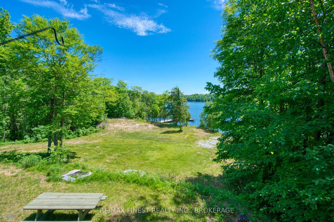
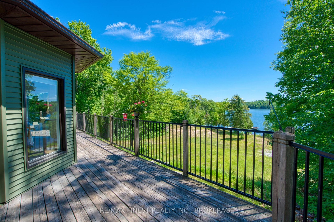
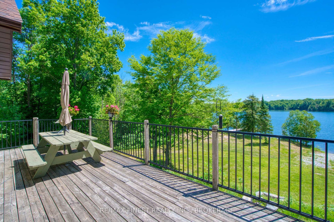
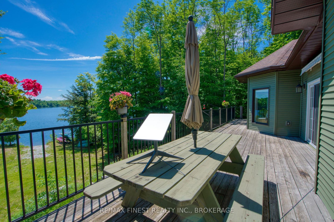
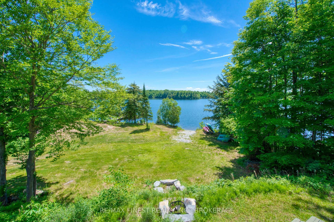
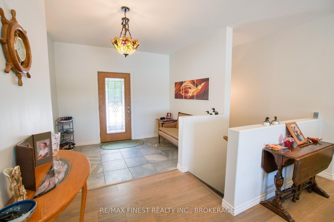
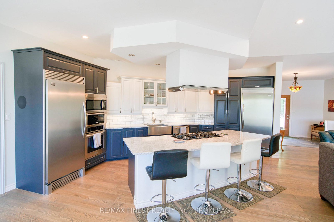
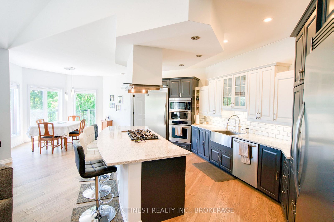
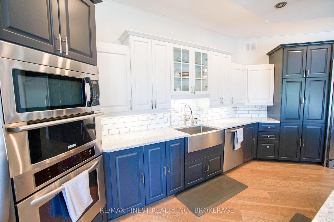
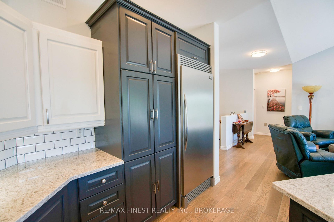
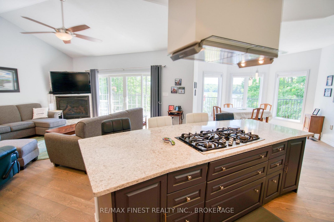
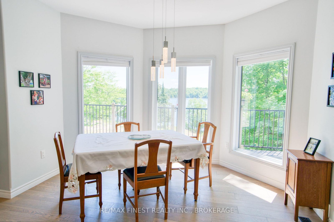
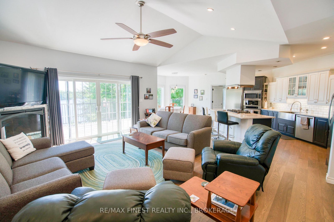
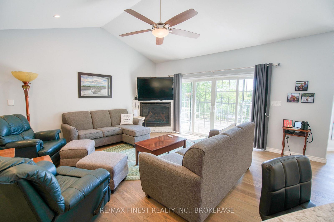
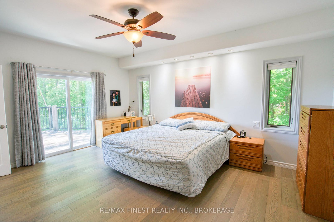
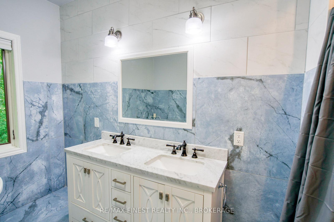
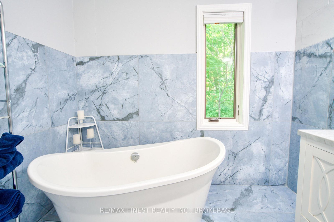
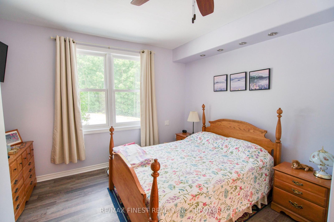
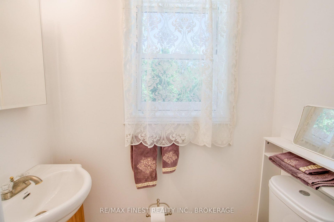
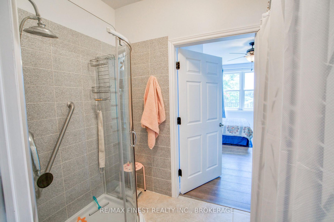
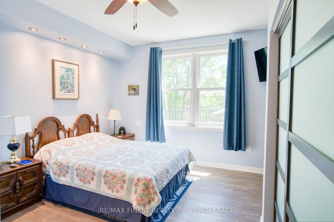

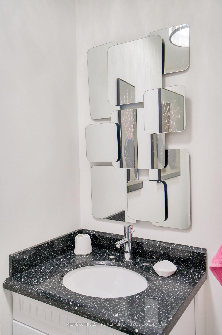
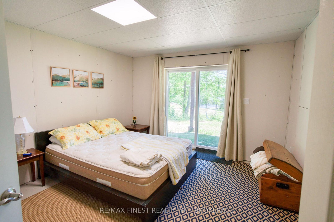
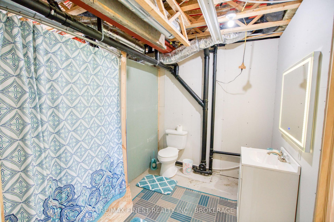
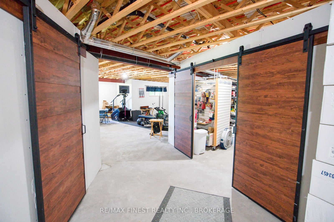
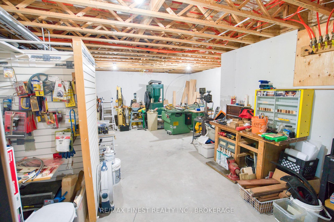
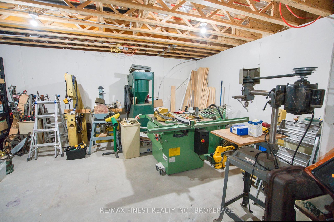
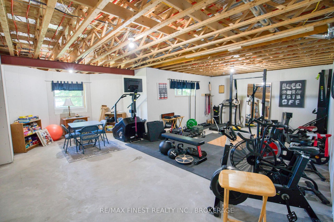
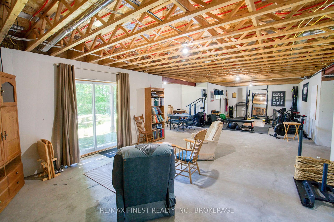
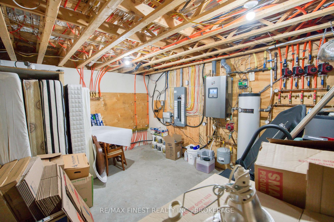
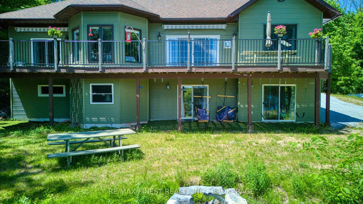
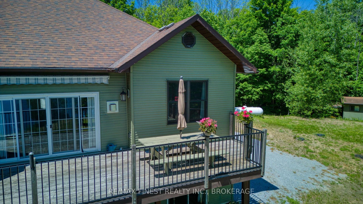
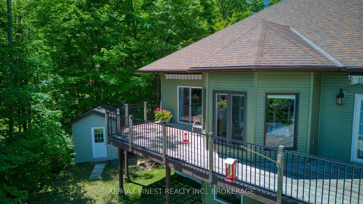
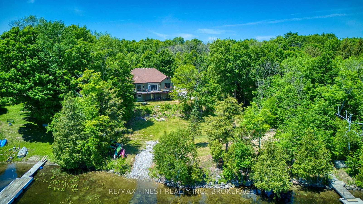
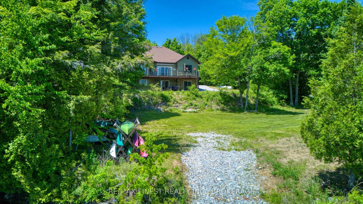
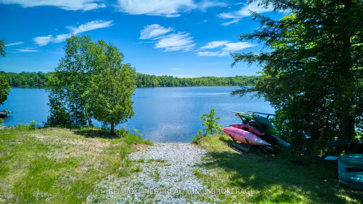
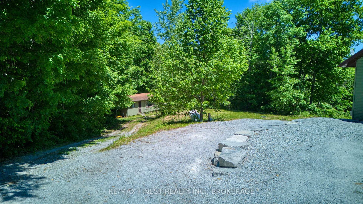
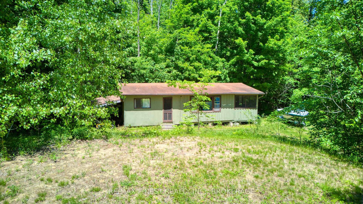
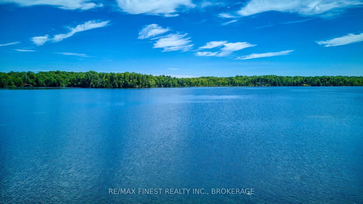
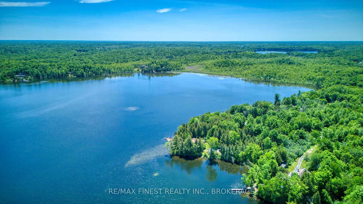
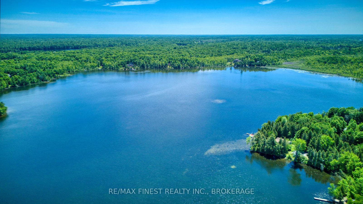

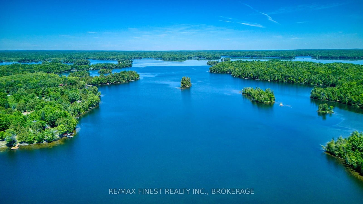
Luxury waterfront living on one of the most sought-after lakes in the Frontenacs. Situated on a private 2.66-acre lot with an impressive 308 feet of shoreline on beautiful Sharbot Lake, this custom-built four-season home offers exceptional quality, privacy, and waterfront enjoyment. Fronting on a municipally maintained year-round road, the property also features a private boat launch and a large dock extending into deep, clean water ideal for swimming, boating, and lakeside recreation.Built just 8 years ago, this thoughtfully designed home showcases quality craftsmanship throughout. The stunning great room features vaulted ceilings, a propane fireplace, and expansive windows that capture picturesque south-eastern views across the lake. The custom kitchen is beautifully appointed with quartz countertops and ample space for entertaining family and friends.The spacious primary suite serves as a private retreat, complete with a custom-finished ensuite and large walk-in closet. Two generously sized guest bedrooms are designed with comfort in mind, each featuring its own private water closet and a shared shower area. A large three-car attached garage provides excellent space for vehicles, watercraft, and outdoor equipment.The partially finished ICF walkout basement offers outstanding flexibility with a fourth bedroom, full bathroom, family room, gym area, and a large workshop complete with provisions for a future elevator. Whether accommodating guests, pursuing hobbies, or creating additional living space, the possibilities are endless.Sharbot Lake is renowned for its excellent boating, fishing, and swimming, while nearby village amenities are only a short drive away. Rarely does a property combine a custom-built home, expansive waterfront, private boat launch, deep-water swimming, and such a desirable location. An exceptional opportunity to experience luxury lakefront living at its finest.
Address
1252 Clement Road
List Price
$1,450,000
MLS® Status
New
Property Type
Residential Freehold
Type of Dwelling
Detached
Style of Home
Bungalow
Transaction Type
Sale
Area
Frontenac
Sub-Area
45 - Frontenac Centre
Bedrooms
3 + 1
Bedrooms (Total)
4
Rooms Above Grade
11
Rooms Below Grade
6
Bathrooms
4
Floor Area
2000-2500 Sq. Ft.
Lot Size Source
GeoWarehouse
Lot Depth
302
Lot Shape
Irregular
Lot Size Range (Acres)
2 - 4.99
Lot Size Units
Feet
Lot Width
308
Parcel Number
362340276
Occupant Type
Owner
Cross Street
Wagner Road and Clement Road
Approx. Age
6 - 15 Years
MLS® Number
X13449388
Listing Brokerage
RE/MAX FINEST REALTY INC., BROKERAGE
Basement Area
Full, Walk-Out, Partially Finished
Postal Code
K0H 2P0
Posession Details
TBD
Parking
Private
Parking Places (Total)
13
Parking Spaces
10
Tax Amount
$8,877.42
Tax Year
2026
Rural Utilities
Cell Services, Electricity Connected, Internet High Speed
Site Influences
Beach, Deck, Fishing, Lake/Pond, Library, Privacy, School Bus Route, Waterfront, Wooded/Treed, Year Round Living
Accessibility Features
32 Inch Min Doors, Bath Grab Bars, Hallway Width 42 Inches or More, Level Entrance, Multiple Entrances, Open Floor Plan
Exterior Features
Deck, Fishing, Privacy, Year Round Living
Interior Features
Air Exchanger, Carpet Free, Countertop Range, Floor Drain, Garburator, On Demand Water Heater, Primary Bedroom - Main Floor, Water Heater Owned
Property Features
Beach, Lake/Pond, Library, School Bus Route, Wooded/Treed
Cable
No
Central Vacuum
No
Family Room
No
Hydro
Yes
Ensuite Laundry
No
Special Designation
Unknown
Standard Status
Active
Disclosures
Unknown
Board Or Association
Kingston & Area Real Estate Association
Heat Source
Propane
Heat Type
Radiant
Cooling Features
Window Unit(s)
Construction Materials
Vinyl Siding
UFFI
No
Direction Faces
East
Fireplace
Yes
Fireplace Features
Propane
Foundation Details
Insulated Concrete Form
Garage
Yes
Garage Type
Attached
Covered Spaces
3
Kitchens Total
1
Kitchens Above Grade
1
Other Structures
Other, Storage
Pool Features
None
Roof
Shingles
Tax Legal Description
PT LT 8 CON 1 OSO PT 6-7 , R223 & PT 1, R230, EXCEPT PT 3, 13R3348 & PT 1, 13R7440; CENTRAL FRONTENAC
Security Features
Carbon Monoxide Detectors, Smoke Detector
Water Source
Drilled Well
View Type
Lake, Water
Water View
Direct
Waterfront
Yes
Docking Type
Private
Waterfront
Direct
Waterfront Accessory
Bunkie
Waterfront Features
Boat Launch, Dock
Water Frontage (Feet)
93.87
Water Body Name
Sharbot Lake
Water Body Type
Lake
Shoreline
Clean, Deep
Shoreline Allowance
None
Access To Property
Year Round Municipal Road
Alternative Power
Generator-Wired
Sewer
Septic
Login To View 14 Additional Details On 1252 Clement Road
Get instant access to more information with a free account.
Already have an account? Login
Rooms
| Floor | Type | Dimensions | Features |
|---|---|---|---|
| Main | Foyer | 3.23 x 2.22 | |
| Main | Living Room | 4.07 x 5.51 | |
| Main | Kitchen | 4.93 x 4.62 | |
| Main | Primary Bedroom | 4.17 x 5.15 | |
| Main | Bathroom | 3.74 x 2.59 | |
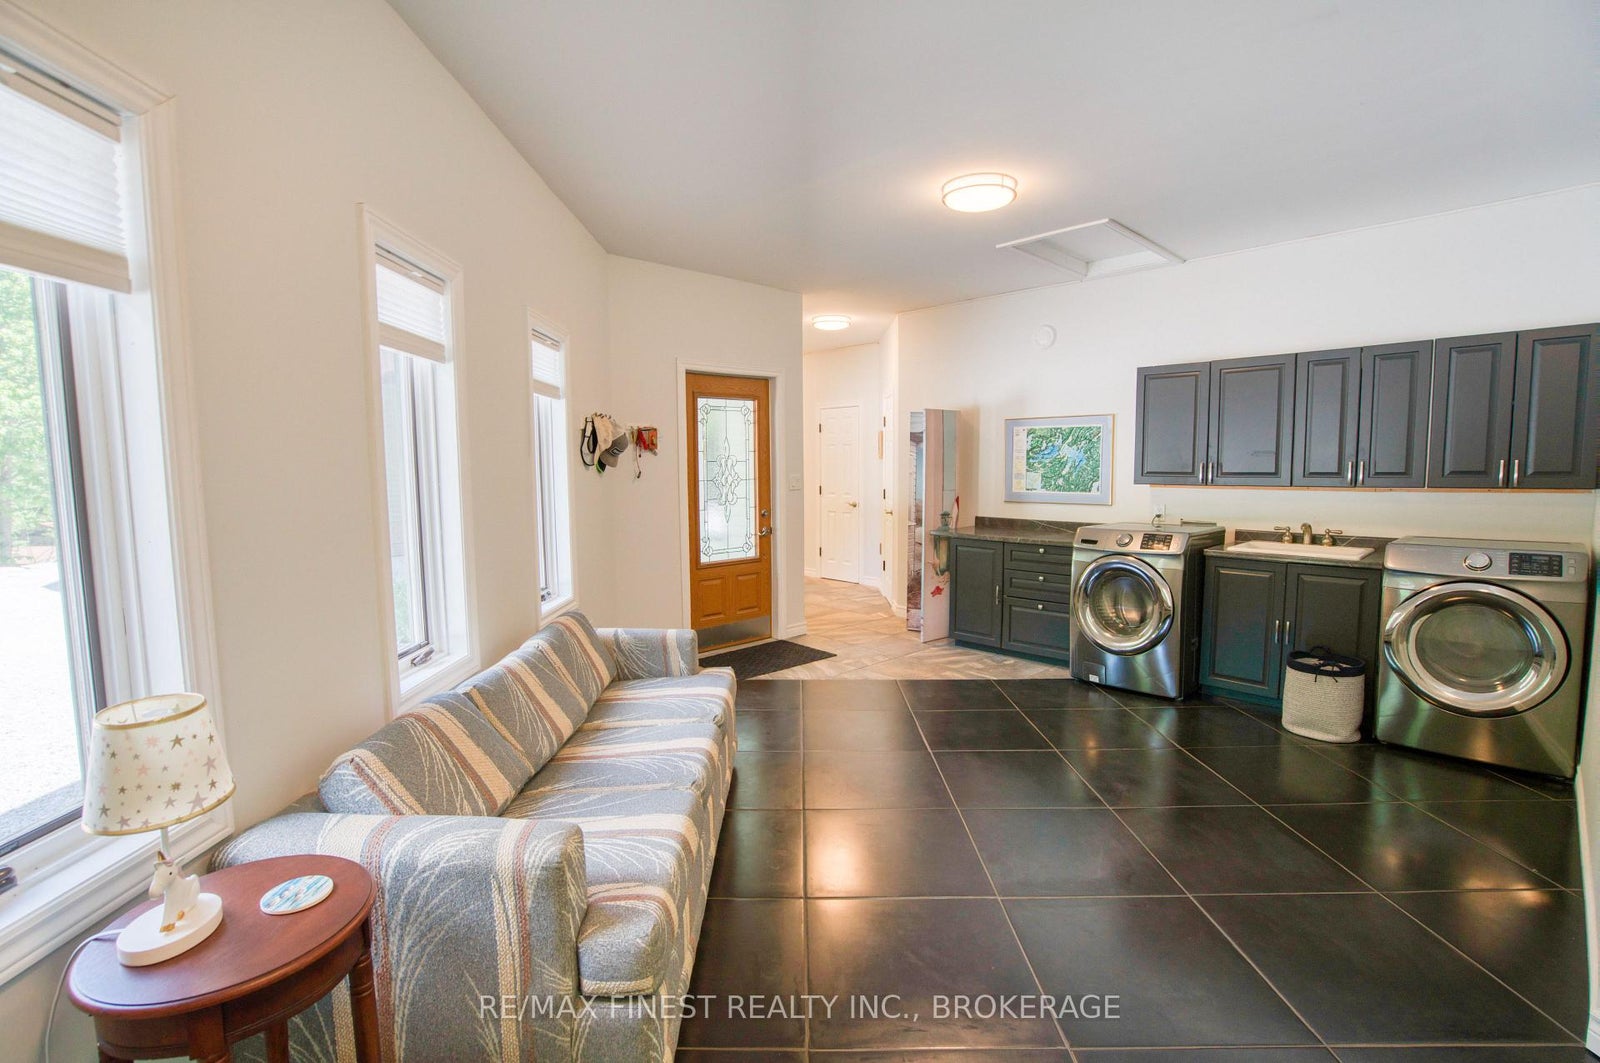
| Main | Laundry | 8.58 x 5.05 | |
| Main | Mud Room | 4.77 x 1.51 | |
| Main | Bedroom 2 | 3.96 x 5.01 | |
| Main | Bathroom | 2.72 x 1.56 | |
| Main | Bedroom 2 | 3.96 x 5.01 | |
| Main | Dining Room | 3.77 x 3.95 | |
| Lower | Bedroom 4 | 3.66 x 3.96 | |
| Lower | Bathroom | 2.88 x 2.14 | |
| Lower | Family Room | 7.98 x 4.8 | |
| Lower | Other | 5.22 x 4.47 | |
| Lower | Workshop | 7.62 x 5.78 | |
| Lower | Utility Room | 3.8 x 4.72 |