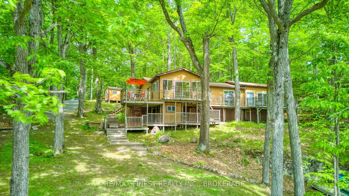
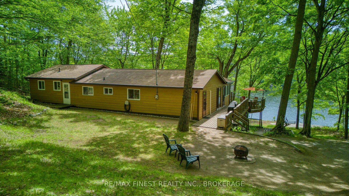
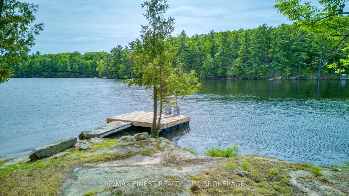
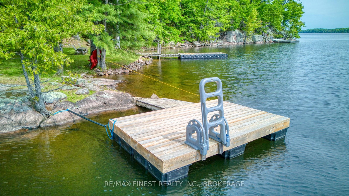
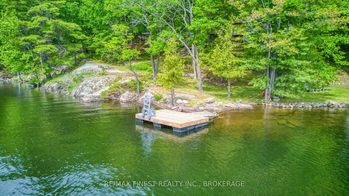
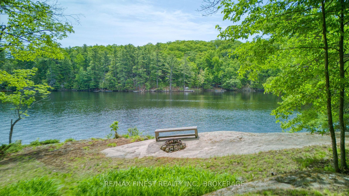
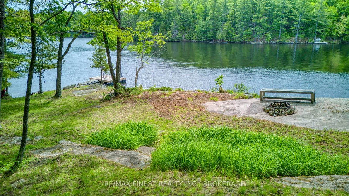
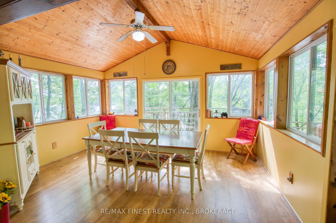
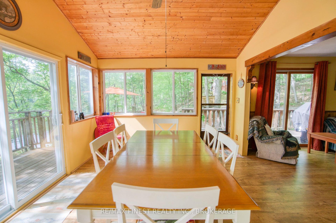
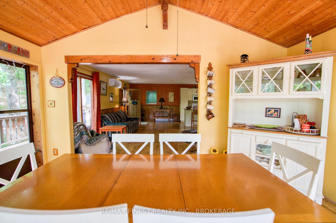
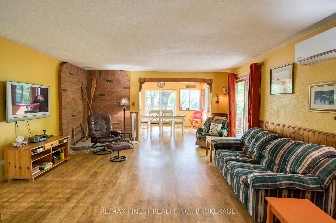
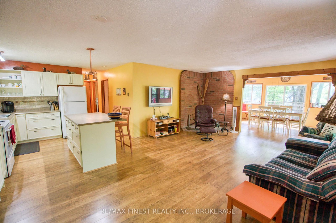
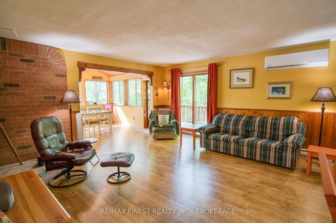
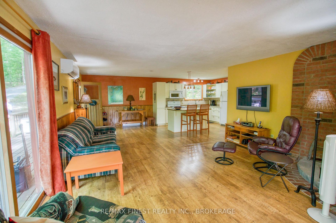
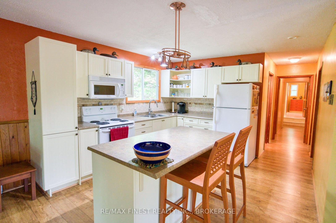
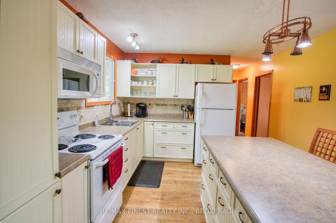
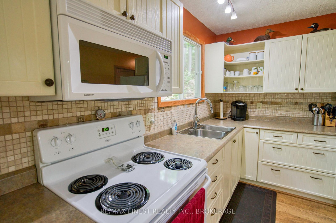
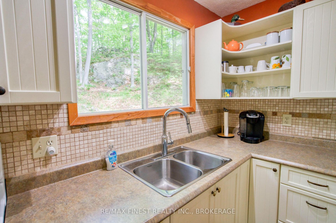
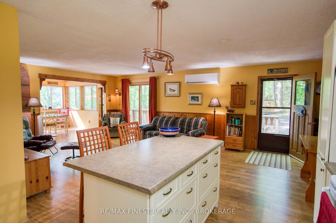
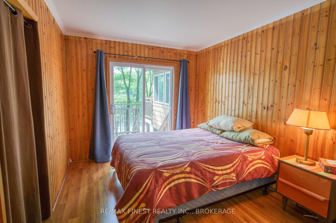
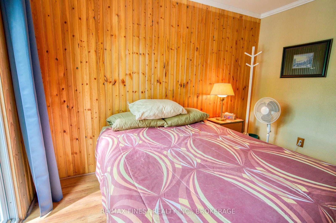
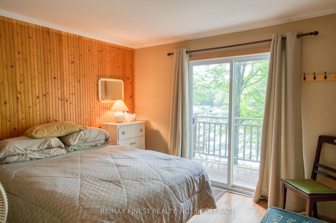
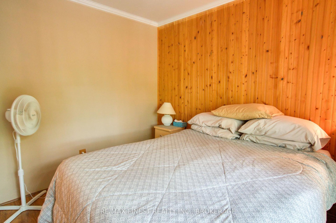
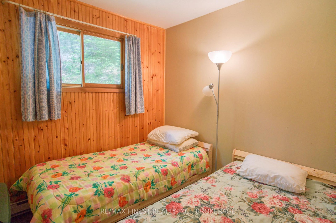
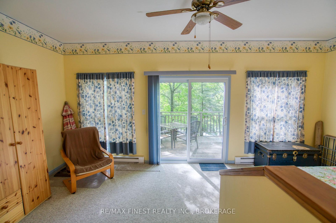
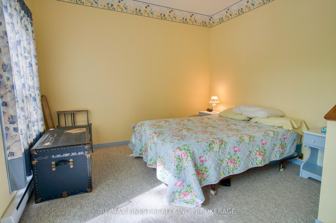
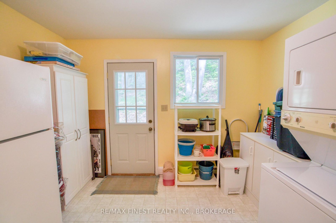
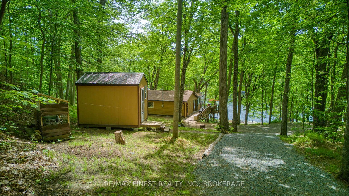
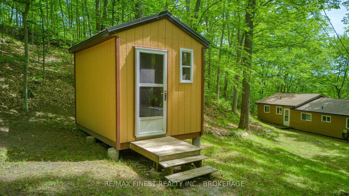
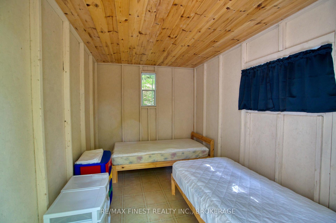
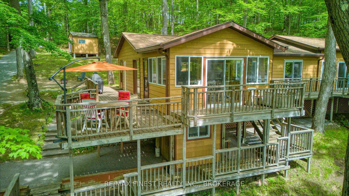
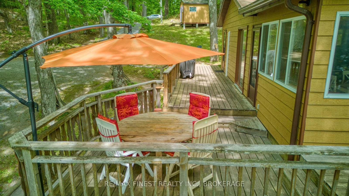
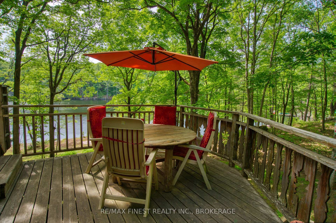
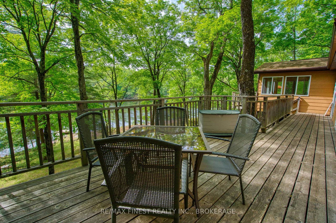
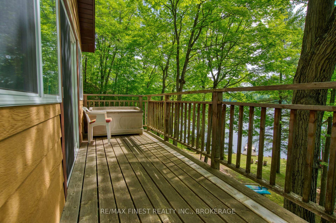
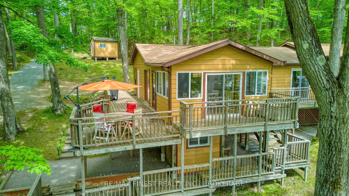
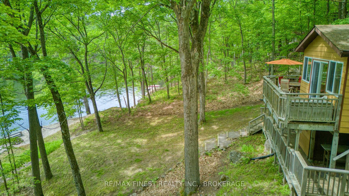
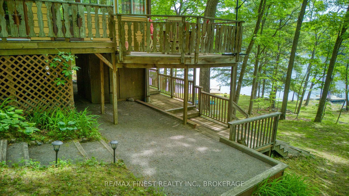
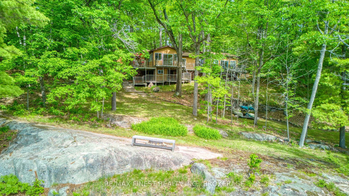
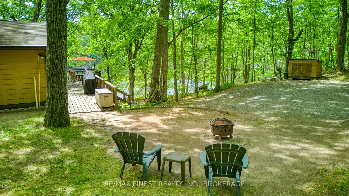
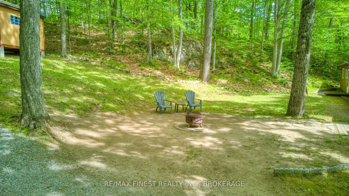
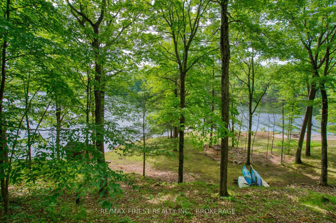
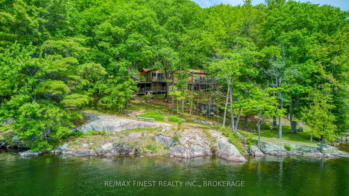
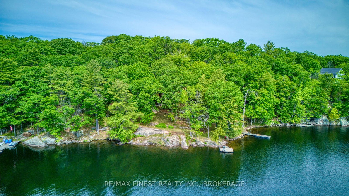
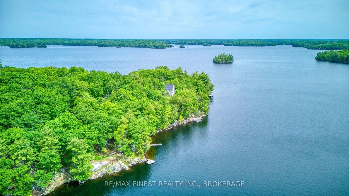
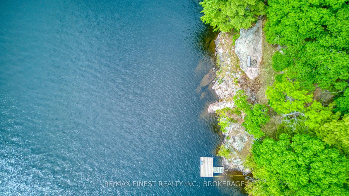
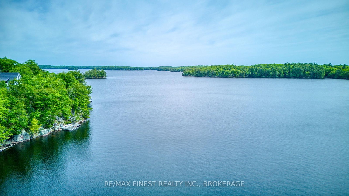
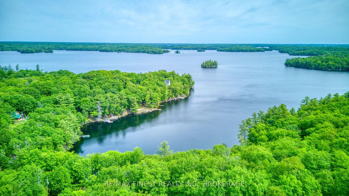
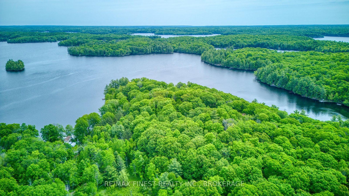
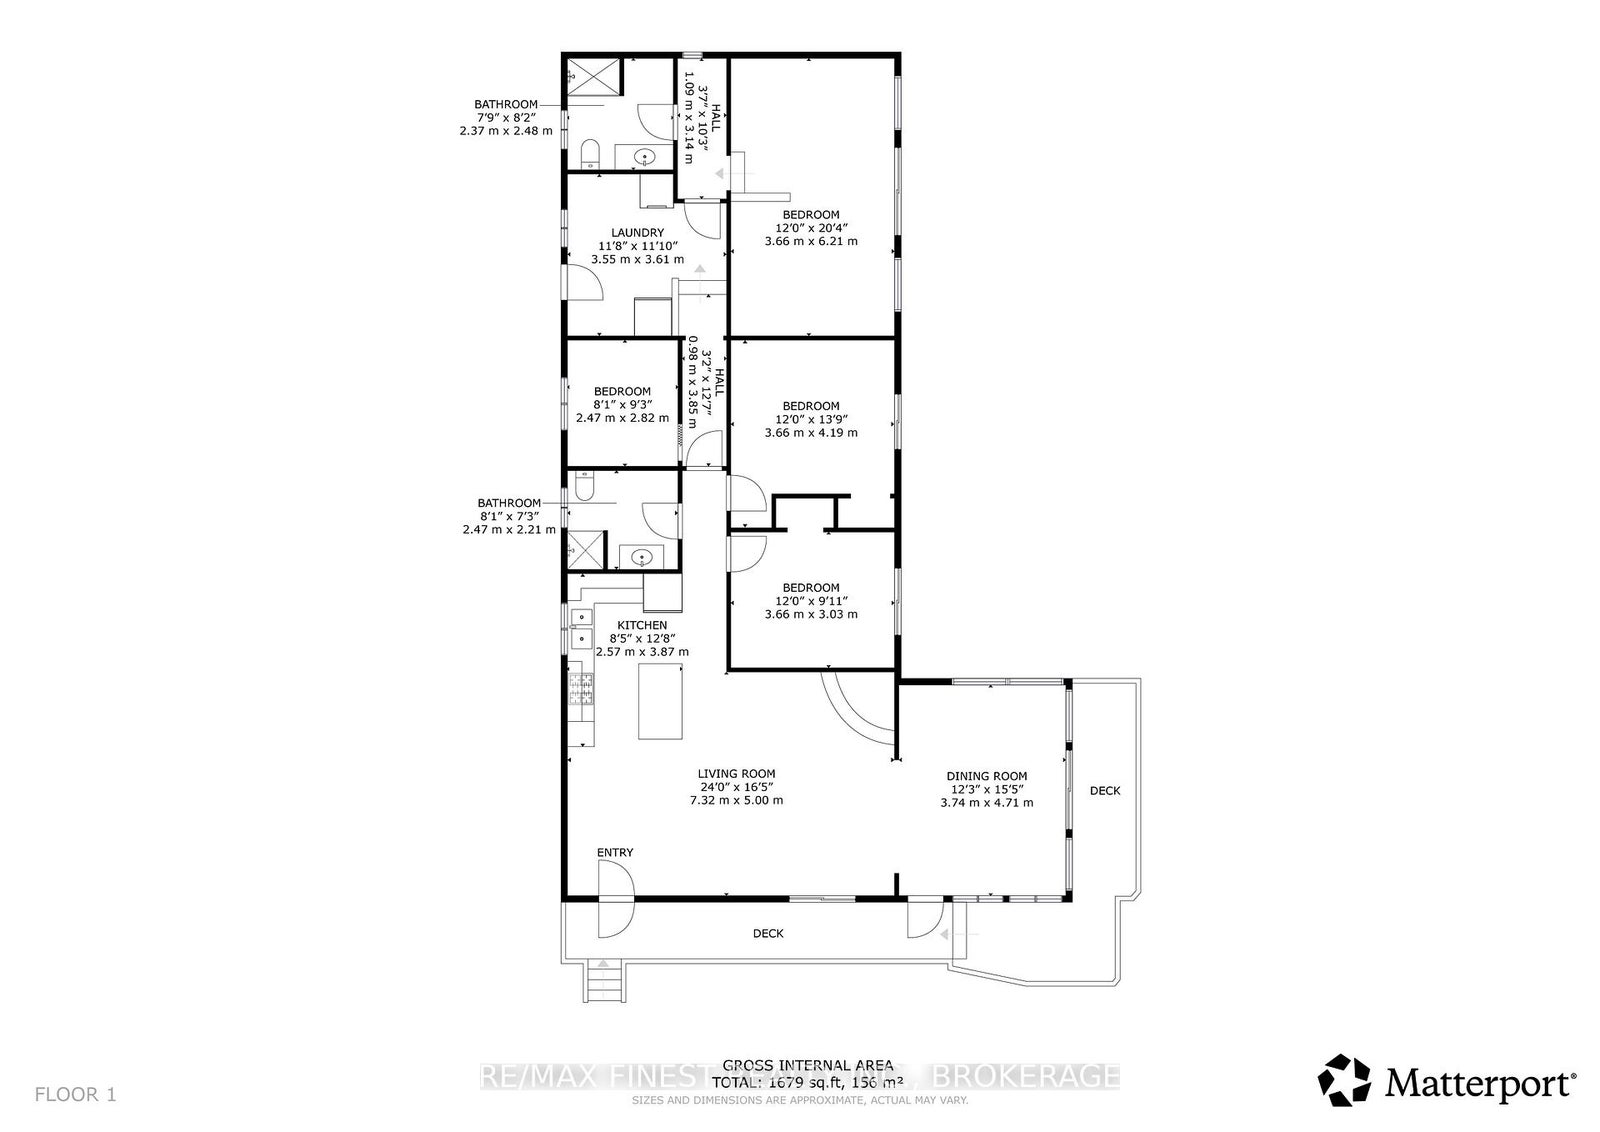
Large family cottage on 3.46 acres and 230 feet of waterfront on beautiful Bobs lake. Set well back from the shoreline, this property offers a rare and desirable level area between the cottage and the water-perfect for family gatherings, lawn games, or simply relaxing and soaking up the sun. The deep, clean waterfront provides excellent swimming, boating, and easy access to everything this spectacular lake has to offer. Inside, the spacious cottage is designed to accommodate family and friends with ease, offering plenty of room to gather while still providing space to spread out. All three main bedrooms face the lake, extra sleeping space in the den and a separate bunkie provides additional sleeping accommodations for guests. Easy access and ample parking make this an ideal waterfront retreat for hosting family and friends. Spend your days exploring miles of boating, casting a line for great fishing, swimming off the dock, and enjoying the natural beauty of Bobs Lake. A wonderful opportunity to create lasting memories at the lake.
Address
64 Round Island Lane
List Price
$769,000
MLS® Status
Sold Conditional
Property Type
Residential Freehold
Type of Dwelling
Detached
Style of Home
Bungalow
Transaction Type
Sale
Area
Frontenac
Sub-Area
47 - Frontenac South
Bedrooms
3
Bedrooms (Total)
3
Rooms Above Grade
10
Bathrooms
2
Floor Area
1500-2000 Sq. Ft.
Lot Size Source
MPAC
Lot Depth
696.96
Lot Size Range (Acres)
2 - 4.99
Lot Size Units
Feet
Lot Width
230
Parcel Number
362420516
Occupant Type
Vacant
Cross Street
Green Bay Road and Bobs Lake Road
Approx. Age
31 - 50 Years
MLS® Number
X13420178
Listing Brokerage
RE/MAX FINEST REALTY INC., BROKERAGE
Basement Area
None
Postal Code
K0H 1T0
Posession Details
Flexible
Parking
Private
Parking Places (Total)
6
Parking Spaces
6
Tax Amount
$3,130.00
Tax Year
2025
Rural Utilities
Cell Services, Electricity Connected, Internet High Speed, Telephone Available
Site Influences
Deck, Fishing, Lake/Pond, Waterfront, Wooded/Treed
Exterior Features
Deck, Fishing
Interior Features
Primary Bedroom - Main Floor, Water Heater Owned
Property Features
Lake/Pond, Waterfront, Wooded/Treed
Cable
No
Central Vacuum
No
Family Room
No
Hydro
Yes
Ensuite Laundry
No
Special Designation
Unknown
Standard Status
Active Under Contract
Disclosures
Unknown
Board Or Association
Kingston & Area Real Estate Association
Heat Source
Electric
Heat Type
Baseboard
Cooling Features
None
Construction Materials
Hardboard
Direction Faces
South
Fireplace
No
Foundation Details
Piers
Garage
No
Garage Type
None
Kitchens Total
1
Kitchens Above Grade
1
Other Structures
Other, Shed
Pool Features
None
Roof
Shingles
Tax Legal Description
PT LT 20 CON 3 BEDFORD PT 3 13R4237; SOUTH FRONTENAC
Water Source
Drilled Well
View Type
Lake, Trees/Woods, Water
Water View
Direct
Waterfront
Yes
Docking Type
Private
Waterfront
Direct
Waterfront Accessory
Bunkie
Waterfront Features
Dock
Water Frontage (Feet)
230
Water Body Name
Bobs Lake
Water Body Type
Lake
Shoreline
Clean, Deep, Rocky
Shoreline Allowance
None
Access To Property
Private Road
Alternative Power
None
Sewer
Septic
Login To View 20 Additional Details On 64 Round Island Lane
Get instant access to more information with a free account.
Already have an account? Login
Rooms
| Floor | Type | Dimensions | Features |
|---|---|---|---|
| Main | Living Room | 7.32 x 5 | |
| Main | Kitchen | 2.57 x 3.87 | |
| Main | Dining Room | 3.74 x 4.71 | |
| Main | Bedroom | 3.66 x 3.03 | |
| Main | Bathroom | 2.47 x 2.82 | |
| Main | Den | 2.47 x 2.82 | |
| Main | Bedroom | 3.66 x 4.19 | |
| Main | Laundry | 3.55 x 3.61 | |
| Main | Bathroom | 2.37 x 2.48 | |
| Main | Primary Bedroom | 3.66 x 6.21 |