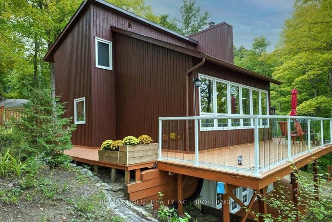
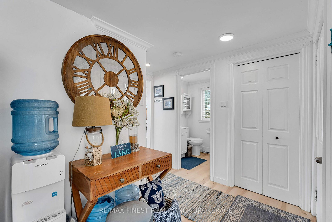
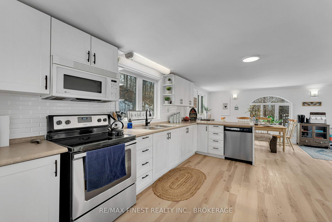
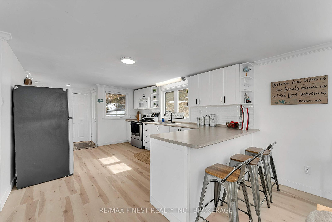
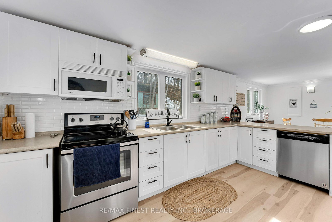
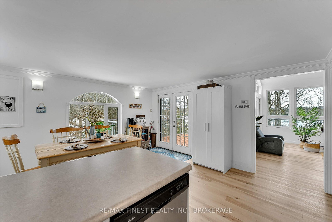
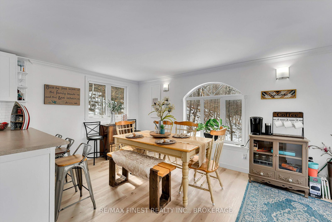
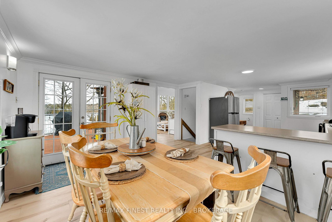
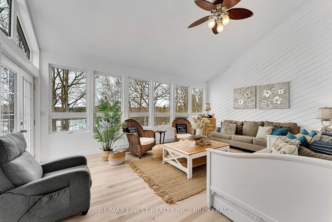
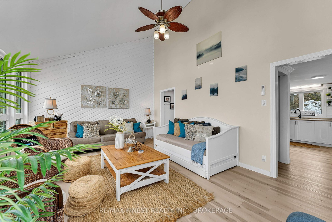
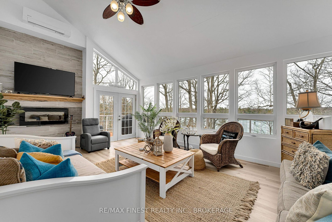
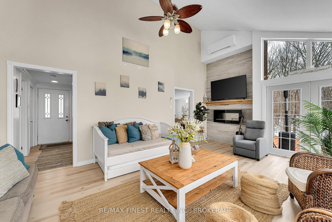
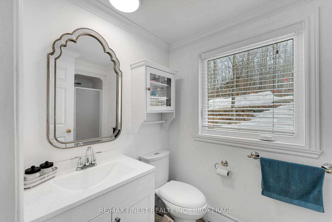
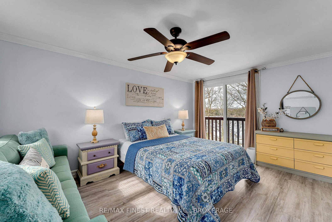
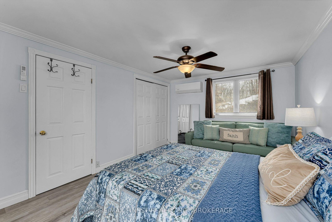
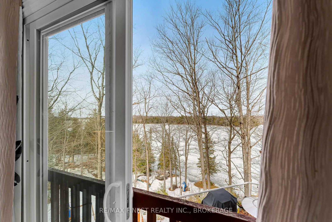
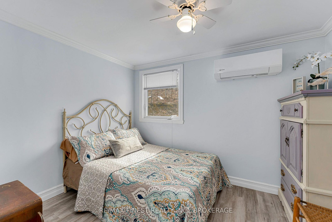
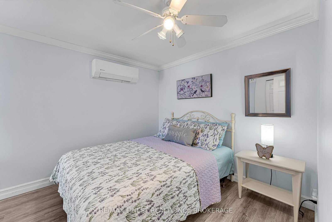
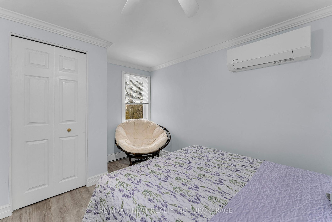
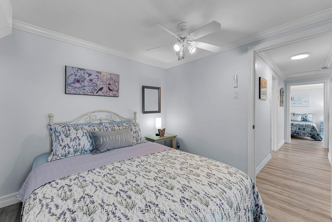
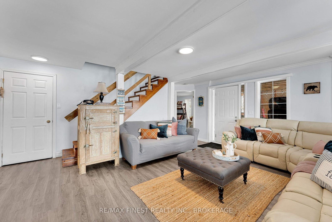
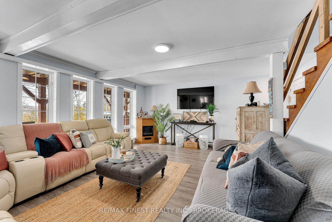
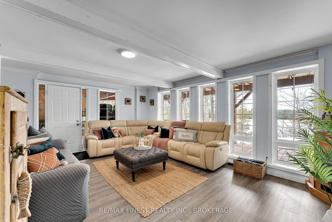
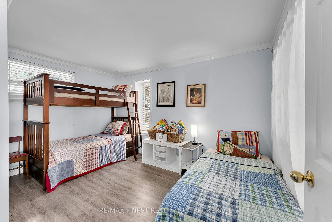
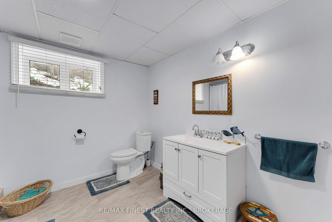
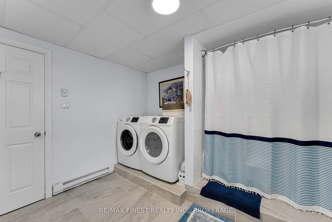
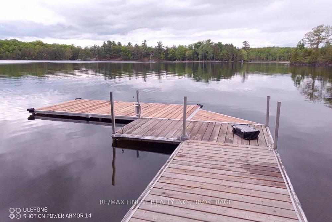
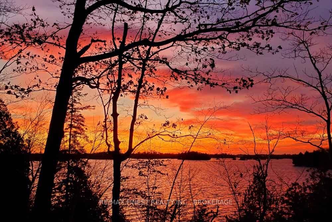
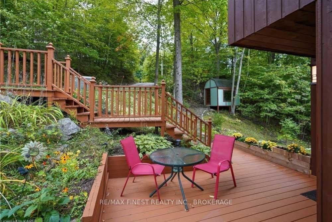
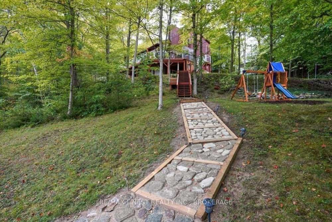
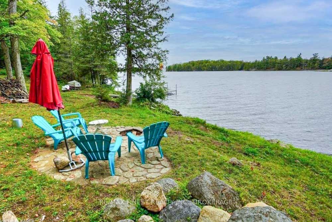
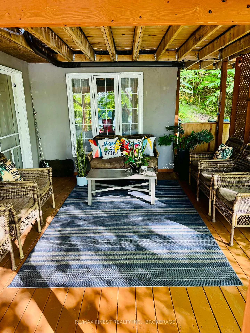
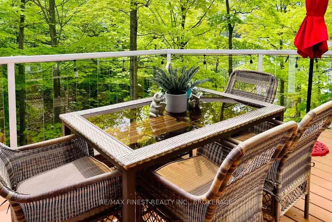
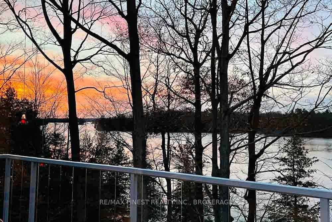
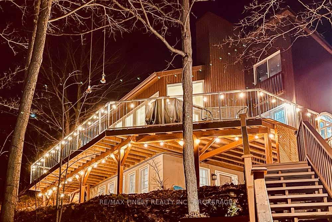
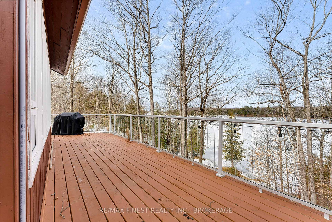
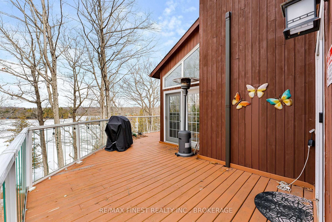
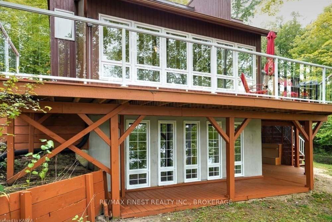
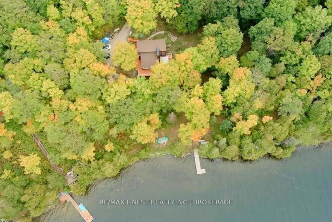
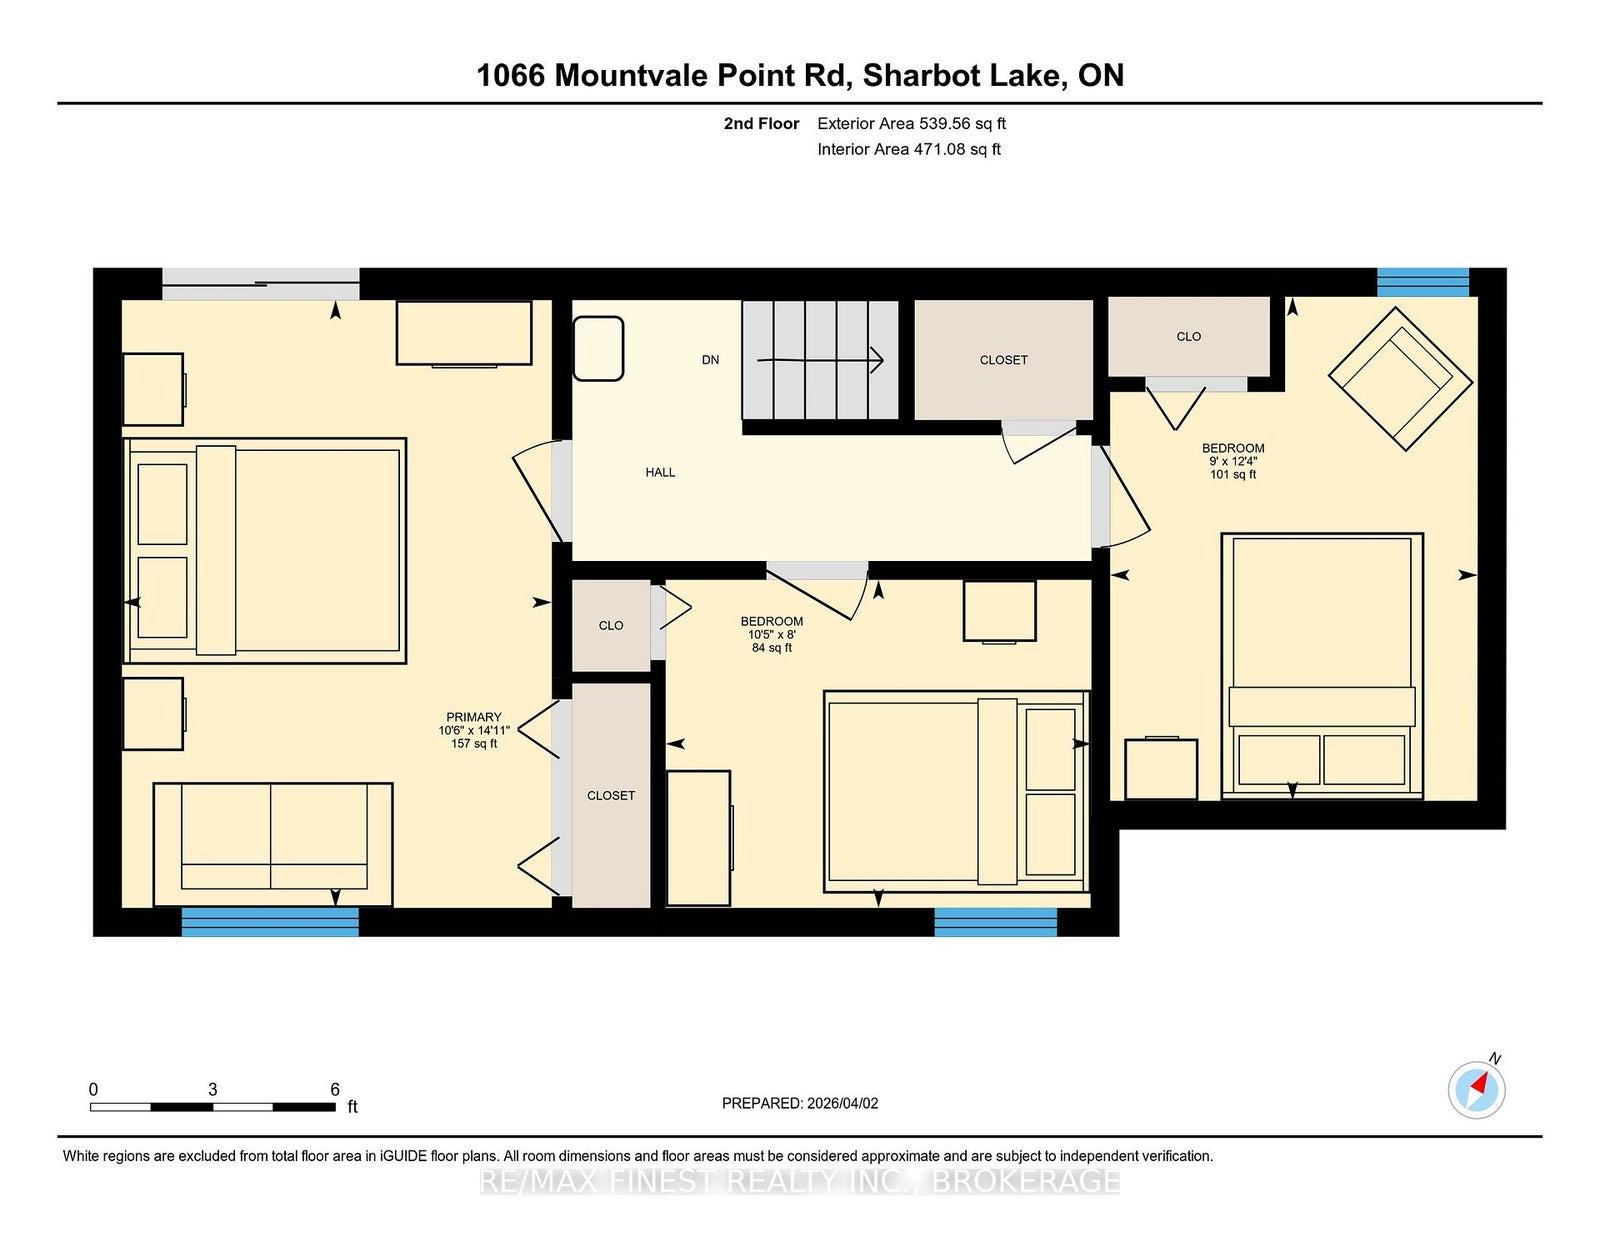
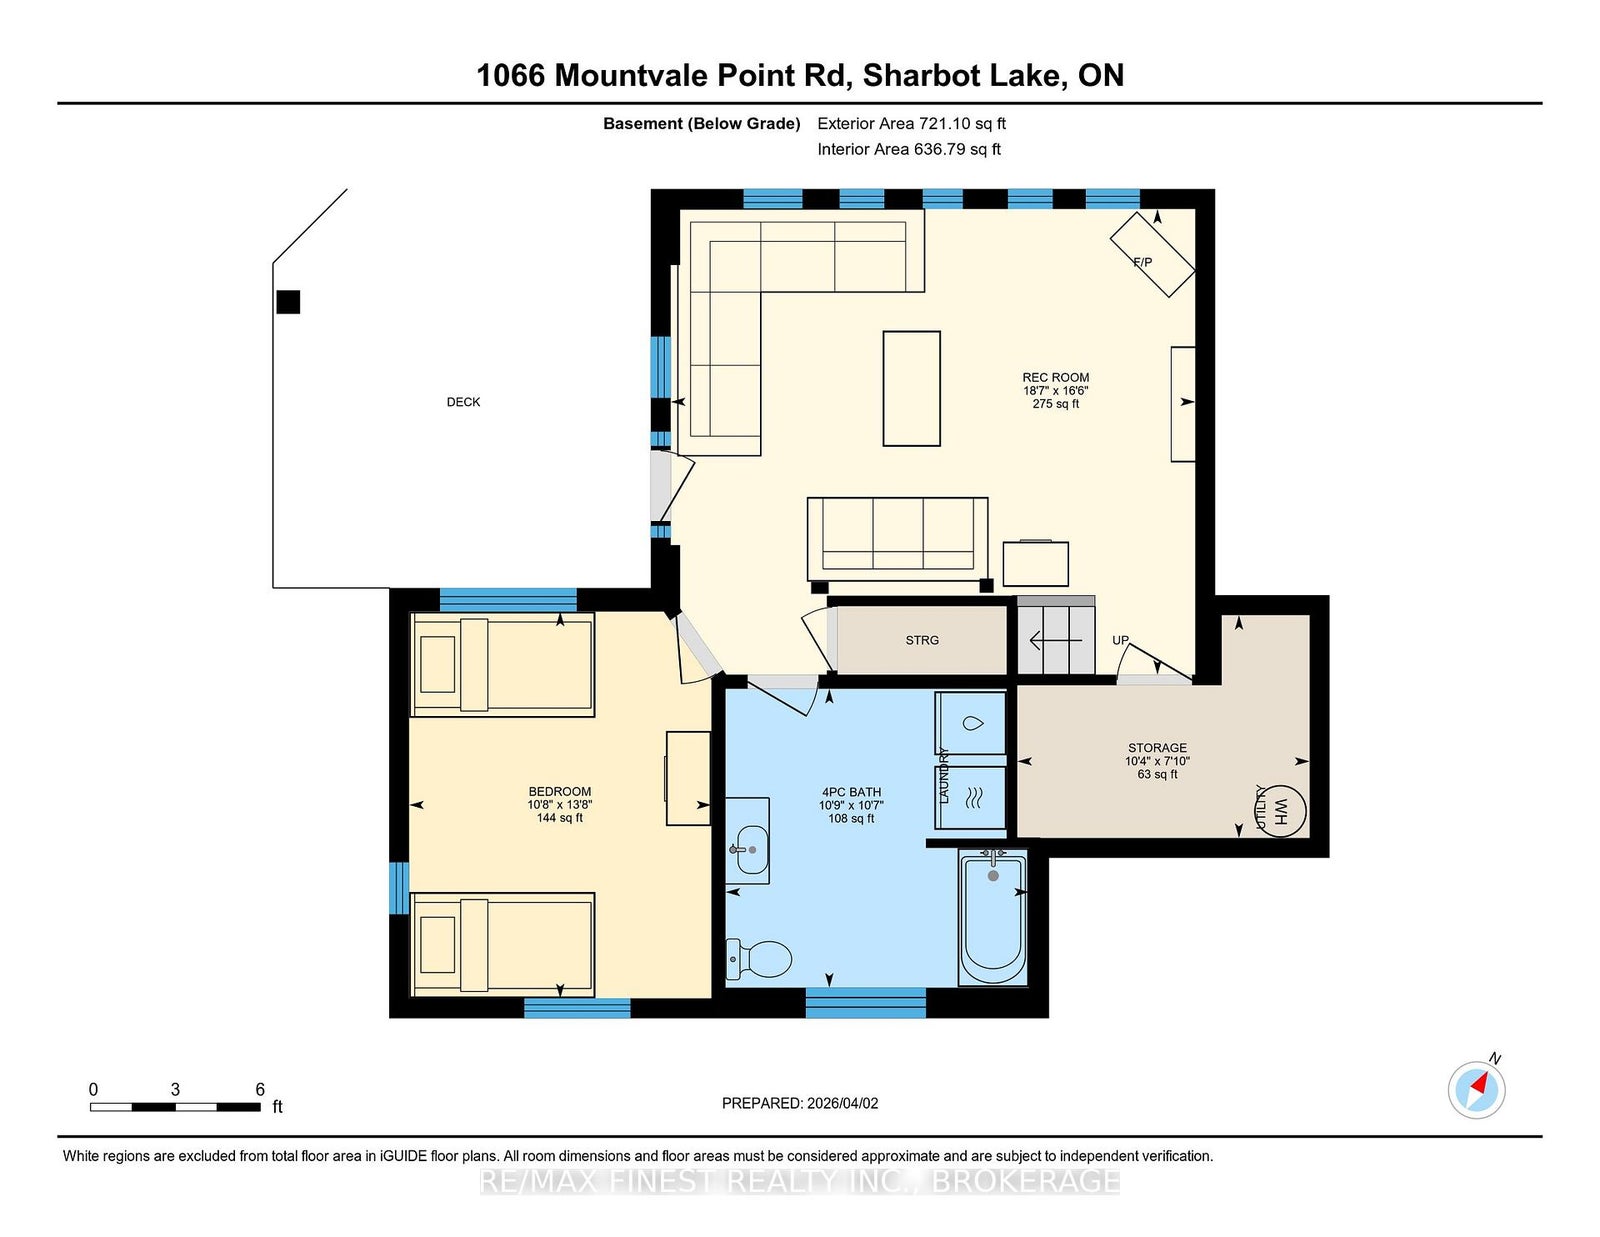
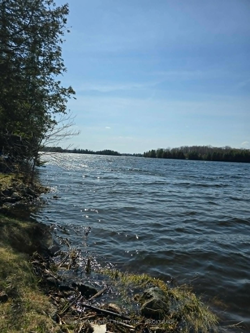
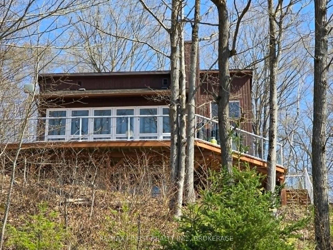
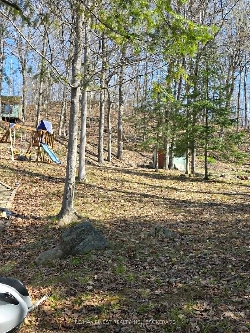
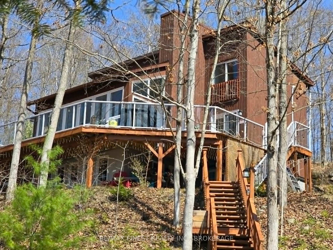
Welcome to life on the lake at 1066 Mountvale Point on sought-after Sharbot Lake. Tucked among mature trees on a beautifully private 1.4-acre lot with over 290 feet of frontage, this fully renovated, turn-key cottage offers the perfect blend of comfort, style, and effortless waterfront living. From the moment you arrive, the pace slows. Sun-filled, west-facing views stretch across the lake, offering unforgettable sunsets from the expansive wraparound deck or down by the water's edge. Inside, the open-concept living space is designed for gathering, with wall-to-wall windows that bring the outdoors in and frame the lake as your everyday backdrop. This thoughtfully updated 4-bedroom, 2-bathroom cottage is being offered fully furnished and equipped, allowing you to step into cottage life immediately. From quality furnishings to linens, kitchen essentials, and a full collection of water toys including kayaks, canoe, paddleboard, and more, everything is in place to enjoy from day one. Spend your days on the water, afternoons lounging on the dock, and evenings around the fire under the stars. Whether you're looking for a personal retreat, a family gathering place, or an income-generating rental, this property offers flexibility and ease in a highly desirable location. With excellent privacy, clean shoreline, and a welcoming sense of arrival, this is more than a cottage-it's a complete lakefront lifestyle. Additional parking spaces available at top of driveway with secondary entrance.
Address
1066 Mountvale Point Road
List Price
$949,900
MLS® Status
New
Property Type
Residential Freehold
Type of Dwelling
Detached
Style of Home
2-Storey
Transaction Type
Sale
Area
Frontenac
Sub-Area
45 - Frontenac Centre
Bedrooms
3 + 1
Bedrooms (Total)
4
Rooms Above Grade
7
Rooms Below Grade
4
Bathrooms
2
Floor Area
1100-1500 Sq. Ft.
Lot Size Source
GeoWarehouse
Lot Depth
205.2
Lot Size Range (Acres)
.50 - 1.99
Lot Size Units
Feet
Lot Width
293.07
Parcel Number
362320011
Occupant Type
Owner
Cross Street
Hwy 7 and Fall River Rd
Approx. Age
31 - 50 Years
MLS® Number
X12970374
Listing Brokerage
RE/MAX FINEST REALTY INC., BROKERAGE
Basement Area
Finished with Walk-Out, Full
Postal Code
K0H 2P0
Posession Details
Flexible
Parking
Private
Parking Places (Total)
7
Parking Spaces
7
Tax Amount
$2,206.40
Tax Year
2025
Rural Utilities
Cell Services, Electricity Connected, Internet High Speed
Site Influences
Deck, Lake/Pond, Waterfront, Wooded/Treed, Year Round Living
Exterior Features
Deck, Year Round Living
Interior Features
Sewage Pump
Property Features
Lake/Pond, Waterfront, Wooded/Treed
Cable
No
Central Vacuum
No
Family Room
No
Hydro
Yes
Ensuite Laundry
No
Special Designation
Unknown
Standard Status
Active
Disclosures
Municipal, Subdivision Covenants
Board Or Association
Kingston & Area Real Estate Association
Heat Source
Electric
Heat Type
Baseboard
Cooling Features
Other
Construction Materials
Concrete, Wood
Direction Faces
North
Fireplace
Yes
Fireplace Features
Electric
Foundation Details
Concrete
Garage
No
Garage Type
None
Kitchens Total
1
Kitchens Above Grade
1
Other Structures
Shed
Pool Features
None
Roof
Asphalt Shingle
Tax Legal Description
LT 11, PL 1766 ; OSO
Security Features
Carbon Monoxide Detectors, Smoke Detector
Water Source
Drilled Well
View Type
Lake, Trees/Woods
Water View
Direct
Waterfront
Yes
Docking Type
Private
Waterfront
Direct, WaterfrontCommunity
Waterfront Accessory
Not Applicable
Waterfront Features
Beach Front, Dock, Waterfront-Deeded Access
Water Frontage (Feet)
91.05
Water Body Name
Sharbot Lake
Water Body Type
Lake
Shoreline
Clean, Sandy
Shoreline Allowance
None
Access To Property
Municipal Road, Year Round Municipal Road
Alternative Power
None
Sewer
Septic
Login To View 15 Additional Details On 1066 Mountvale Point Road
Get instant access to more information with a free account.
Already have an account? Login
Rooms
| Floor | Type | Dimensions | Features |
|---|---|---|---|
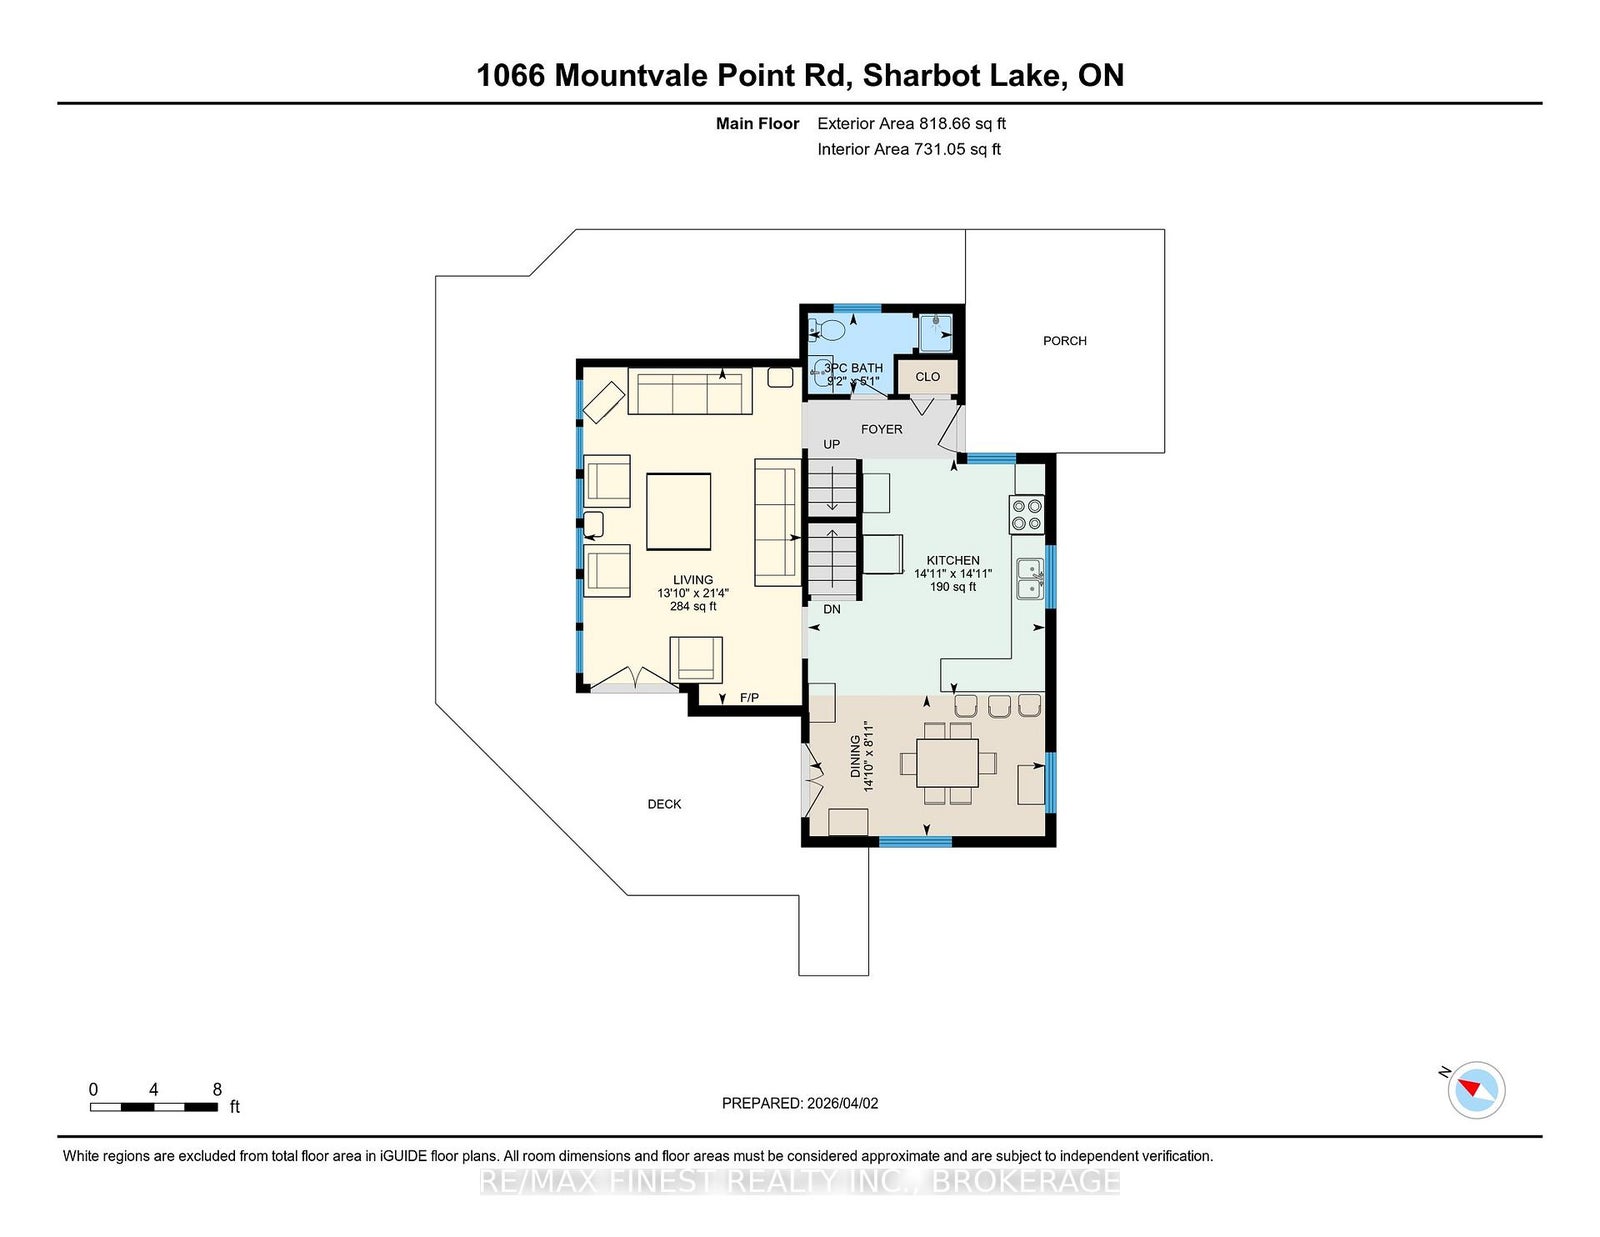
| Main | Living Room | 4.2 x 6.5 | Fireplace |
| Main | Kitchen | 4.56 x 4.53 | |
| Main | Dining Room | 4.53 x 2.71 | |
| Main | Bathroom | 2.79 x 1.56 | 3 Pc Bath |
| Second | Bedroom | 3.21 x 4.54 | |
| Second | Bedroom 2 | 3.18 x 2.45 | |
| Second | Bedroom 3 | 2.75 x 3.77 | |
| Basement | Recreation | 5.65 x 5.02 | Fireplace |
| Basement | Bedroom 4 | 3.26 x 4.17 | |
| Basement | Bathroom | 3.27 x 3.22 | 4 Pc Bath, Combined w/Laundry |
| Basement | Utility Room | 3.15 x 2.4 |