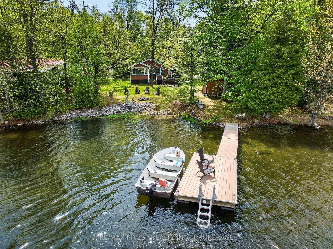
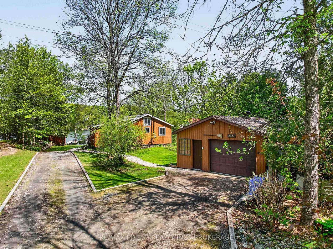
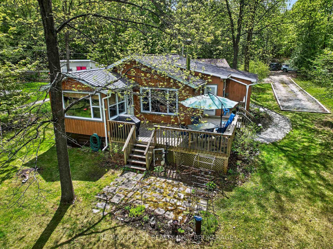
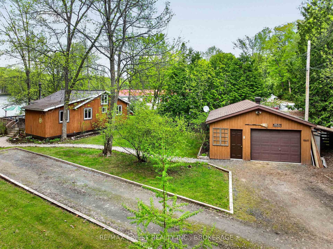
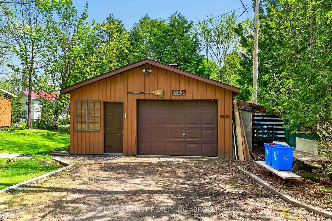
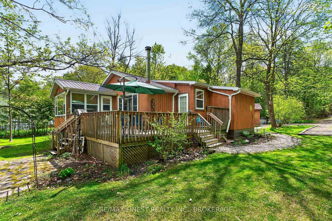
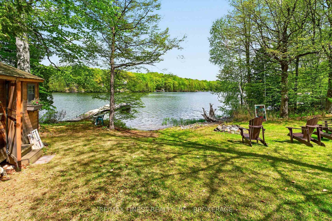
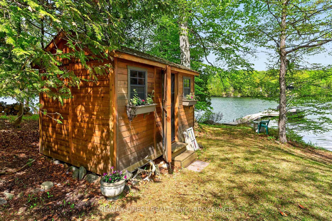
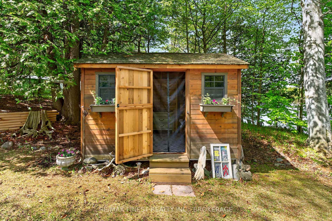
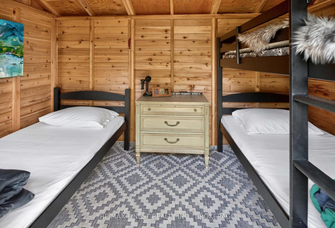
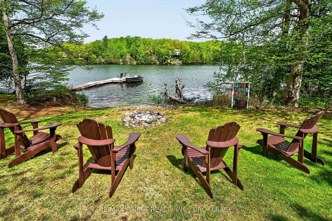
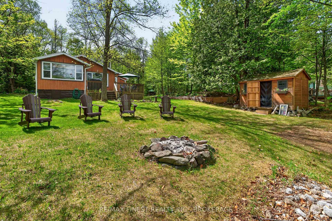
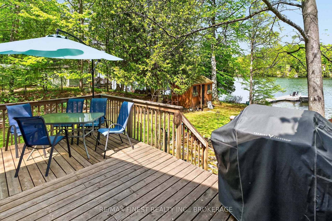
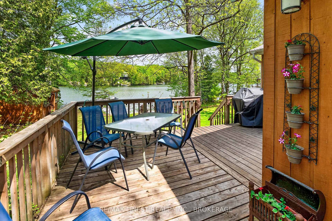
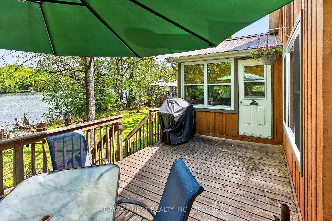
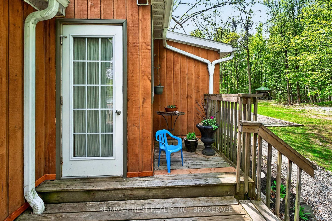
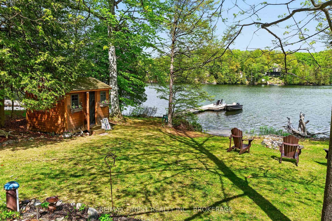
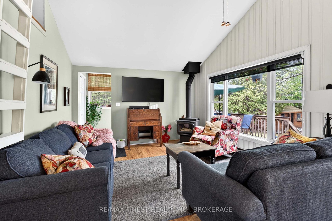
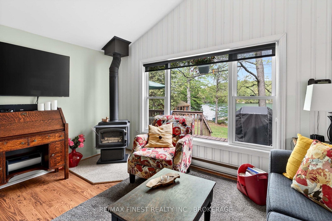
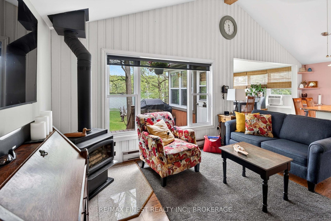
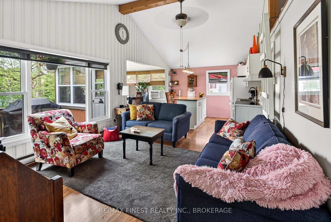
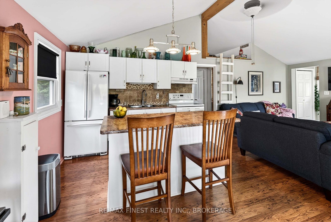
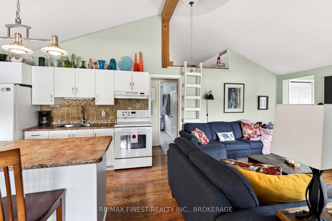
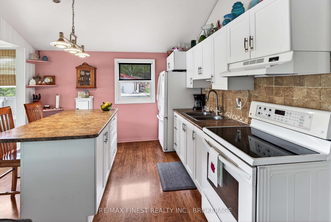
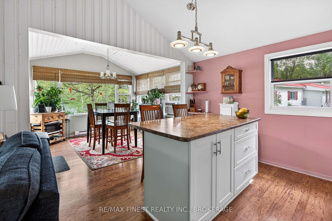
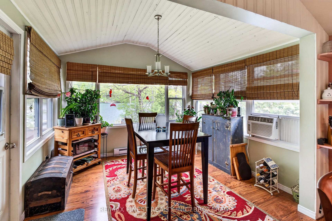
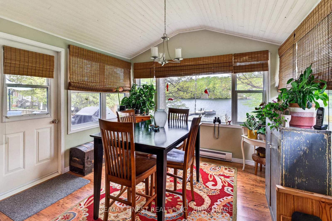
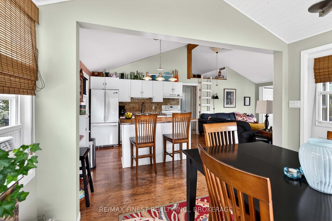
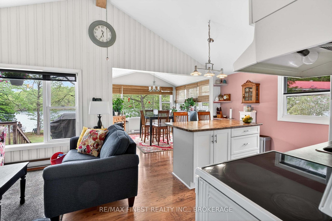
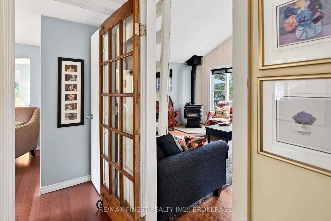
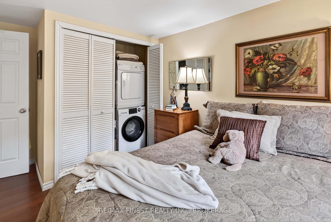
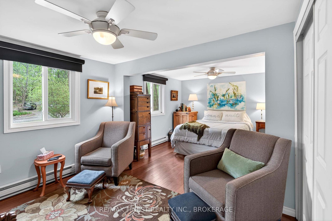
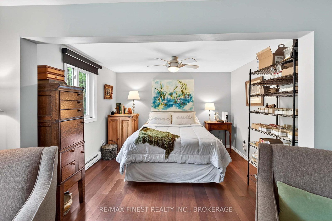
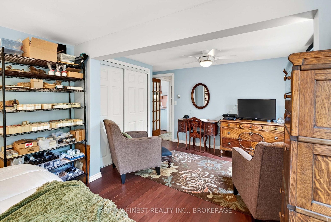
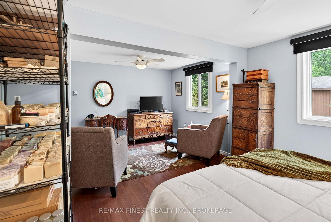
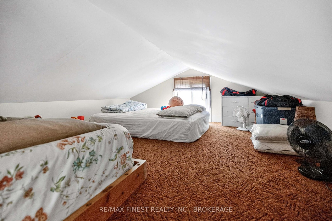
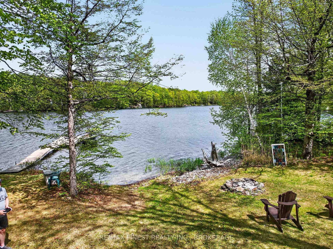
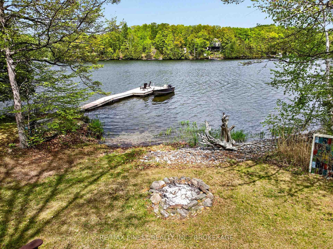
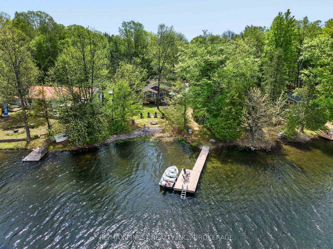
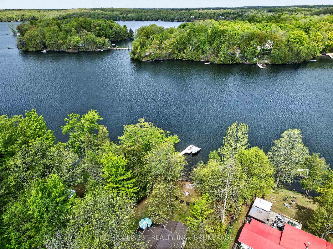
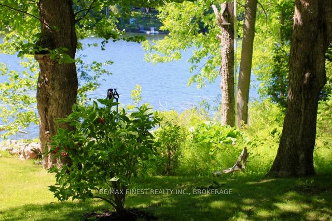
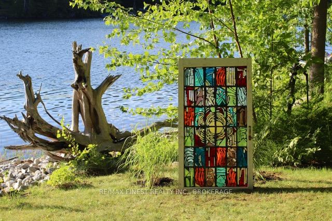
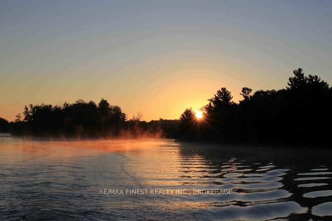
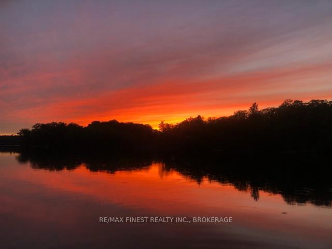
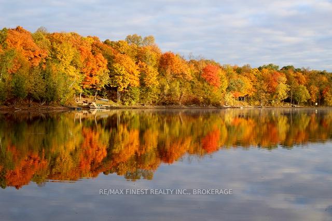
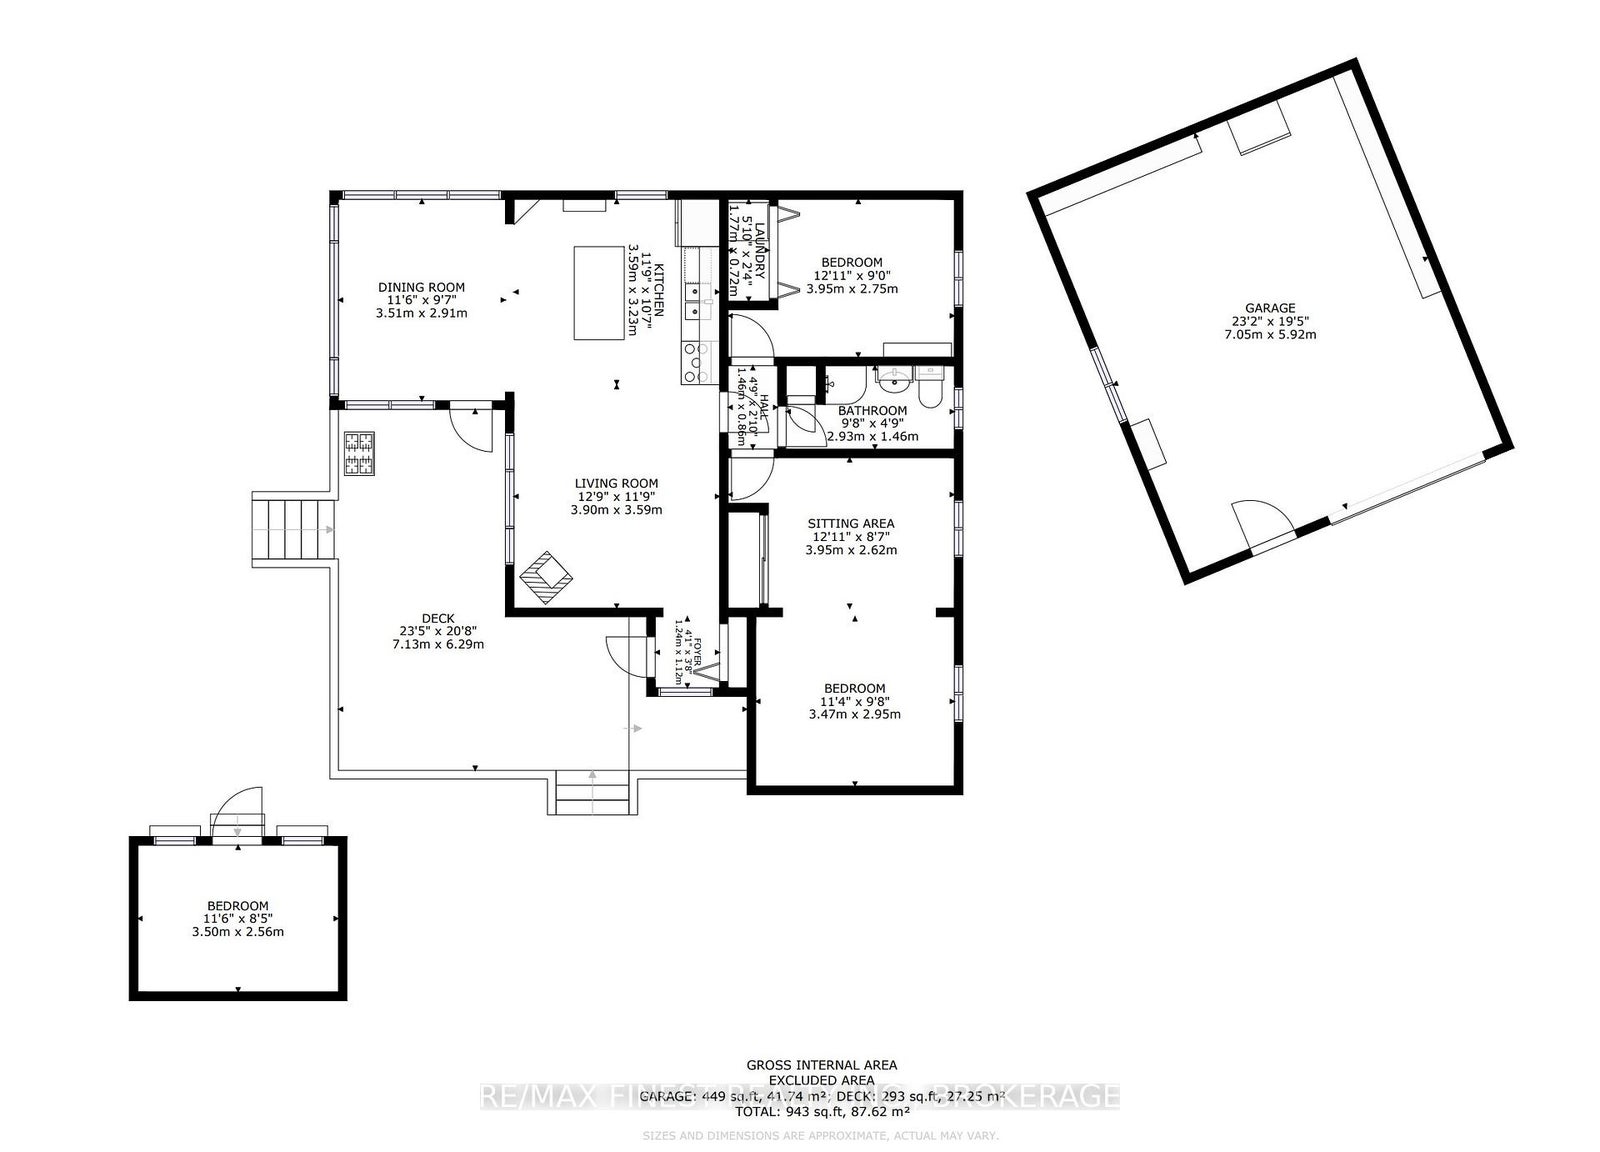
Welcome to 19 Gull Bay Lane, a lovingly maintained four-season waterfront retreat on the sought-after shores of Bobs Lake. This move-in ready property offers the perfect blend of cottage charm and year-round comfort, sitting on a flat, level lot with a shoreline that delivers the best of both worlds: easy walk-in entry for wading and play, and 7' of water at the end of the dock for swimming or docking your boat.The main cottage features 2 bedrooms, a loft for additional sleeping or storage, and a bright living and dining area with stunning waterfront views and vaulted ceilings. A cozy wood stove anchors the living space, complemented by baseboard electric heating. Step outside to a generous deck, ideal for morning coffee or al fresco dining with lake views. Adding to the value of this property is a private boat launch, providing the convenience of heading out on the water right from your own yard. The flat, grassy lot is perfect for family fun and easily accessible for those with mobility considerations. As evening settles in, gather around the firepit, a place that has no doubt witnessed countless s'mores, fish stories, and memories made at the end of long summer days.Additional highlights include a furnished 9x12 bunkie (currently set up to sleep 3), a detached 24x20 garage with room for your vehicle, toys, and a workshop area. Working from the cottage has never been easier with fibre high-speed internet through local provider NFTC. Drilled well and full septic complete this turnkey package. Whether you're seeking a family cottage, full-time residence, or investment opportunity, this property is ready to enjoy from day one.Don't miss your opportunity - properties like this on Bobs Lake don't last.
Address
19 Gull Bay Lane
List Price
$734,900
MLS® Status
New
Property Type
Residential Freehold
Type of Dwelling
Detached
Style of Home
Bungalow
Transaction Type
Sale
Area
Frontenac
Sub-Area
47 - Frontenac South
Bedrooms
2 + 1
Bedrooms (Total)
3
Rooms Above Grade
7
Rooms Below Grade
1
Bathrooms
1
Floor Area
700-1100 Sq. Ft.
Lot Size Source
GeoWarehouse
Lot Depth
183
Lot Shape
Irregular
Lot Size Range (Acres)
< .50
Lot Size Units
Feet
Lot Width
100
Parcel Number
362390056
Occupant Type
Owner
Cross Street
Badour Rd
MLS® Number
X13157776
Listing Brokerage
RE/MAX FINEST REALTY INC., BROKERAGE
Basement Area
Crawl Space
Postal Code
K0H 2B0
Posession Details
See Schedule B
Parking Places (Total)
7
Parking Spaces
6
Tax Amount
$2,986.46
Tax Year
2026
Rural Utilities
Cell Services, Electricity Connected, Internet High Speed, Phone Connected
Site Influences
Deck, Lake/Pond, Waterfront, Year Round Living
Exterior Features
Deck, Year Round Living
Interior Features
Primary Bedroom - Main Floor, Water Heater Owned, Carpet Free
Property Features
Lake/Pond, Waterfront
Cable
No
Central Vacuum
No
Family Room
No
Hydro
Yes
Ensuite Laundry
No
Special Designation
Unknown
Standard Status
Active
Disclosures
Unknown
Board Or Association
Kingston & Area Real Estate Association
Heat Source
Electric
Heat Type
Baseboard
Cooling Features
Window Unit(s)
Construction Materials
Wood , Board & Batten
Direction Faces
North
Fireplace
Yes
Fireplace Features
Wood Stove
Foundation Details
Concrete Block
Garage
Yes
Garage Type
Detached
Covered Spaces
1.5
Kitchens Total
1
Kitchens Above Grade
1
Other Structures
Garden Shed
Pool Features
None
Roof
Metal
Tax Legal Description
PT LT 31 CON 6 BEDFORD PT 4, 13R32; T/W FR734544; SOUTH FRONTENAC EXCEPT FORFEITED MINING RIGHTS, IF ANY
Security Features
Carbon Monoxide Detectors, Smoke Detector
Topography
Level
Water Source
Drilled Well
View Type
Bay, Lake, Water
Water View
Direct
Waterfront
Yes
Docking Type
Private
Waterfront
Direct
Waterfront Accessory
Bunkie
Waterfront Features
Boat Launch, Dock, Waterfront-Deeded
Water Frontage (Feet)
30.48
Water Body Name
Bobs Lake
Water Body Type
Lake
Shoreline
Natural, Shallow, Deep
Shoreline Allowance
None
Access To Property
R.O.W. (Deeded)
Alternative Power
None
Sewer
Septic
Login To View 15 Additional Details On 19 Gull Bay Lane
Get instant access to more information with a free account.
Already have an account? Login
Rooms
| Floor | Type | Dimensions | Features |
|---|---|---|---|
| Main | Kitchen | 3.59 x 3.23 | Vaulted Ceiling(s) |
| Main | Dining Room | 3.51 x 2.91 | Vaulted Ceiling(s) |
| Main | Living Room | 3.9 x 3.59 | Wood Stove |
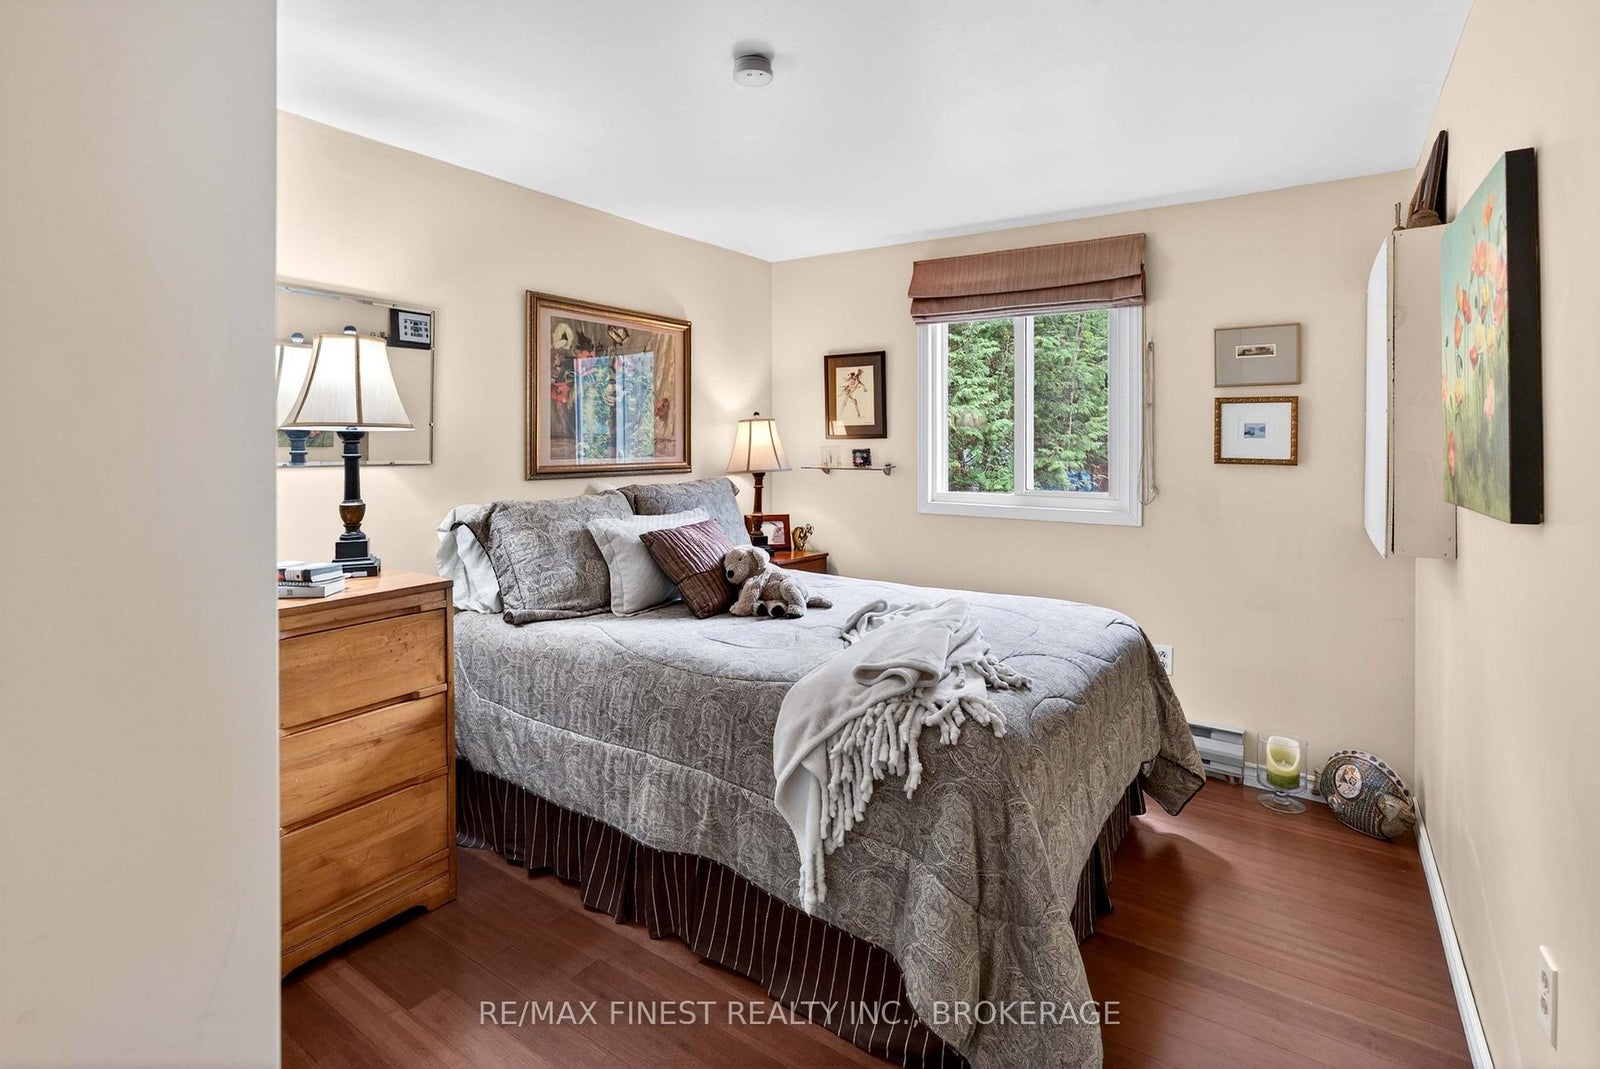
| Main | Primary Bedroom | 3.95 x 5.57 | Combined w/Sitting |
| Main | Bedroom 2 | 3.95 x 2.75 | |
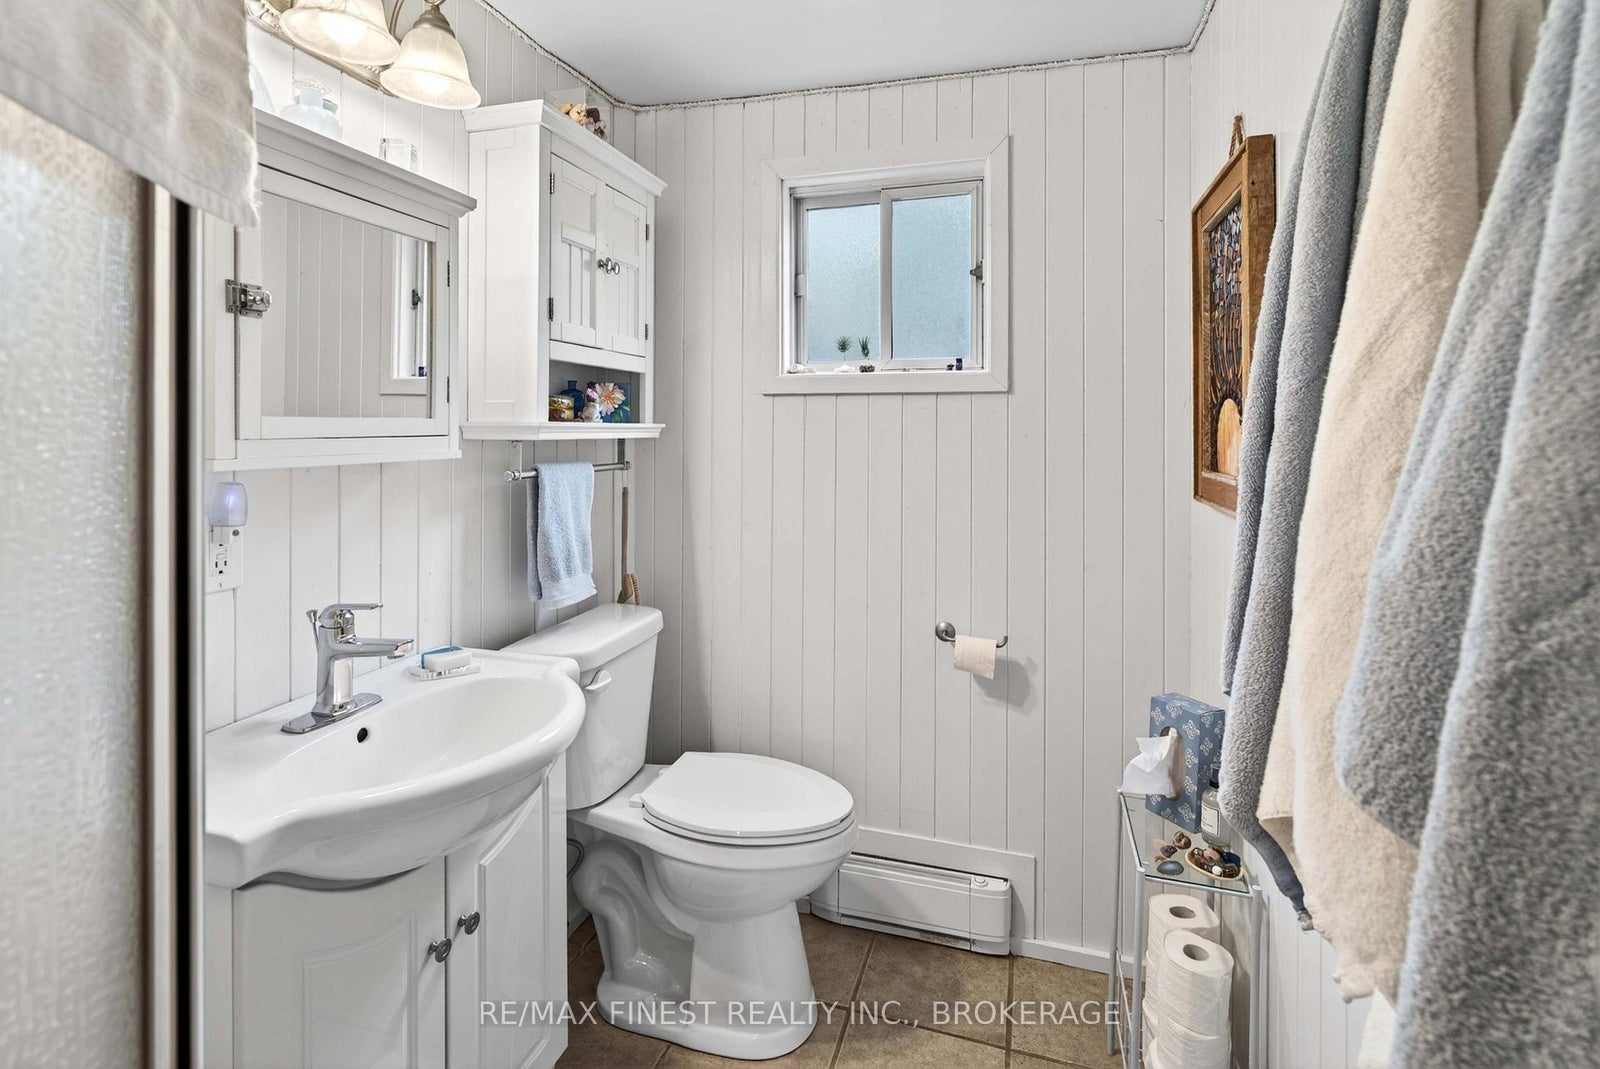
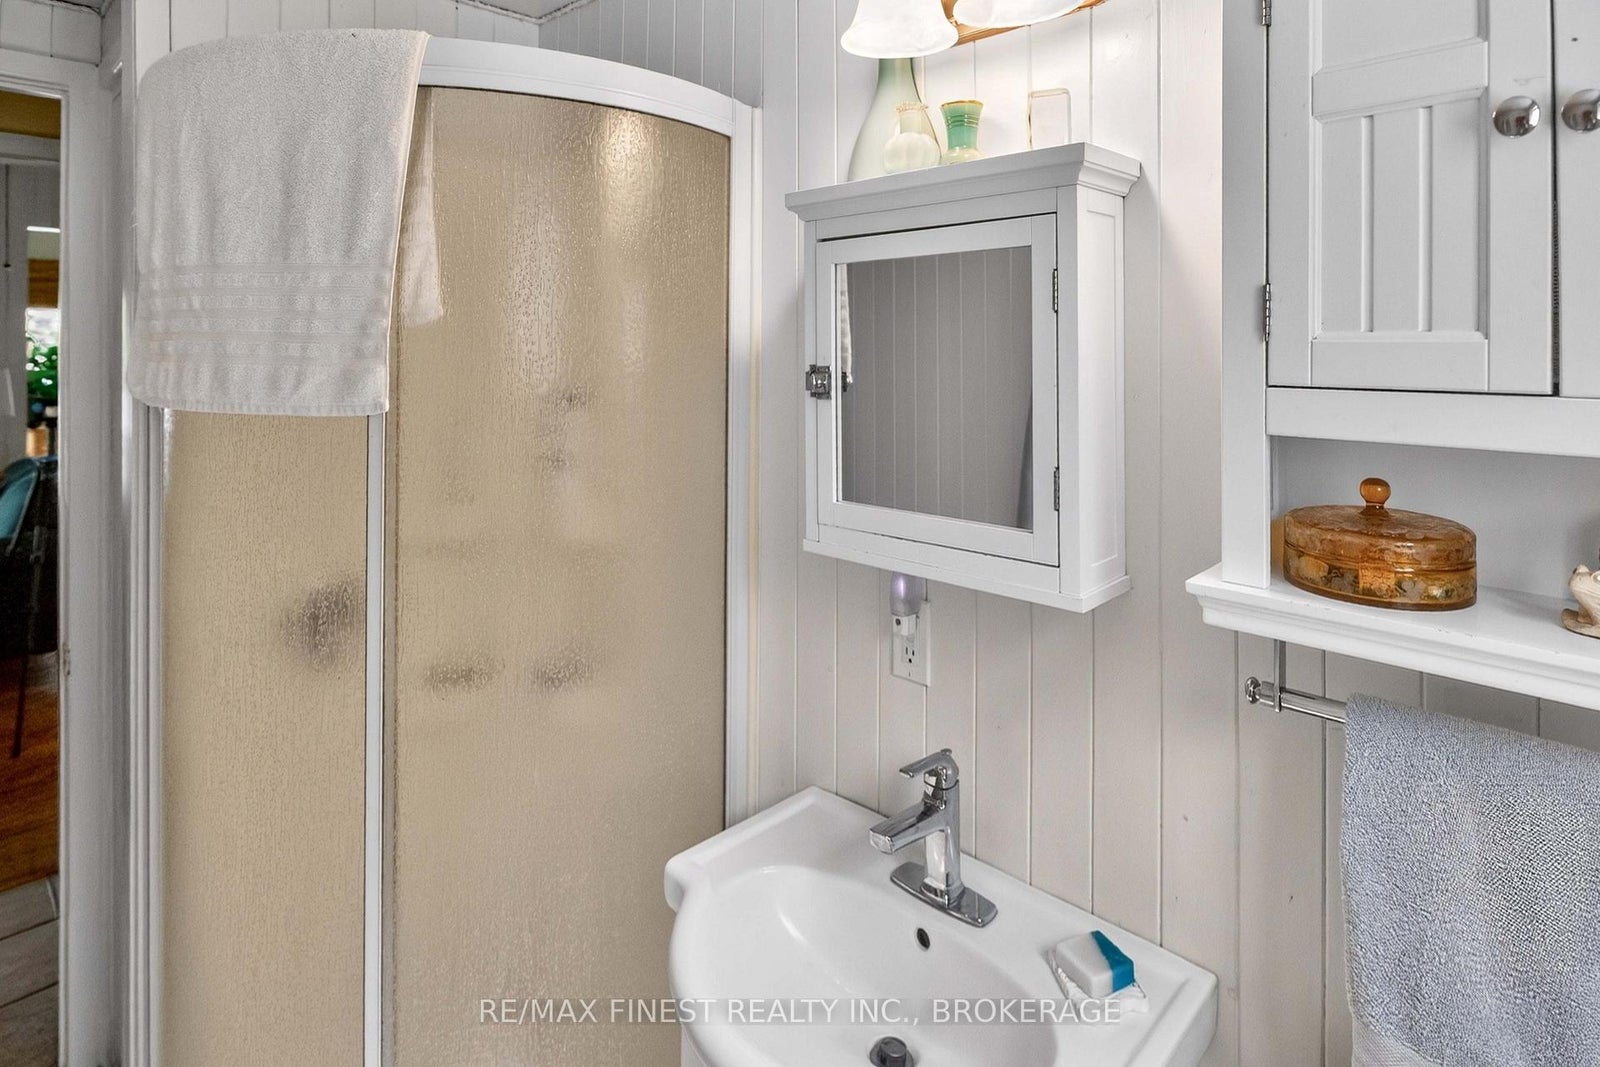
| Main | Bathroom | 2.93 x 1.46 | 3 Pc Bath |
| Upper | Loft | 3.95 x 3.96 | |
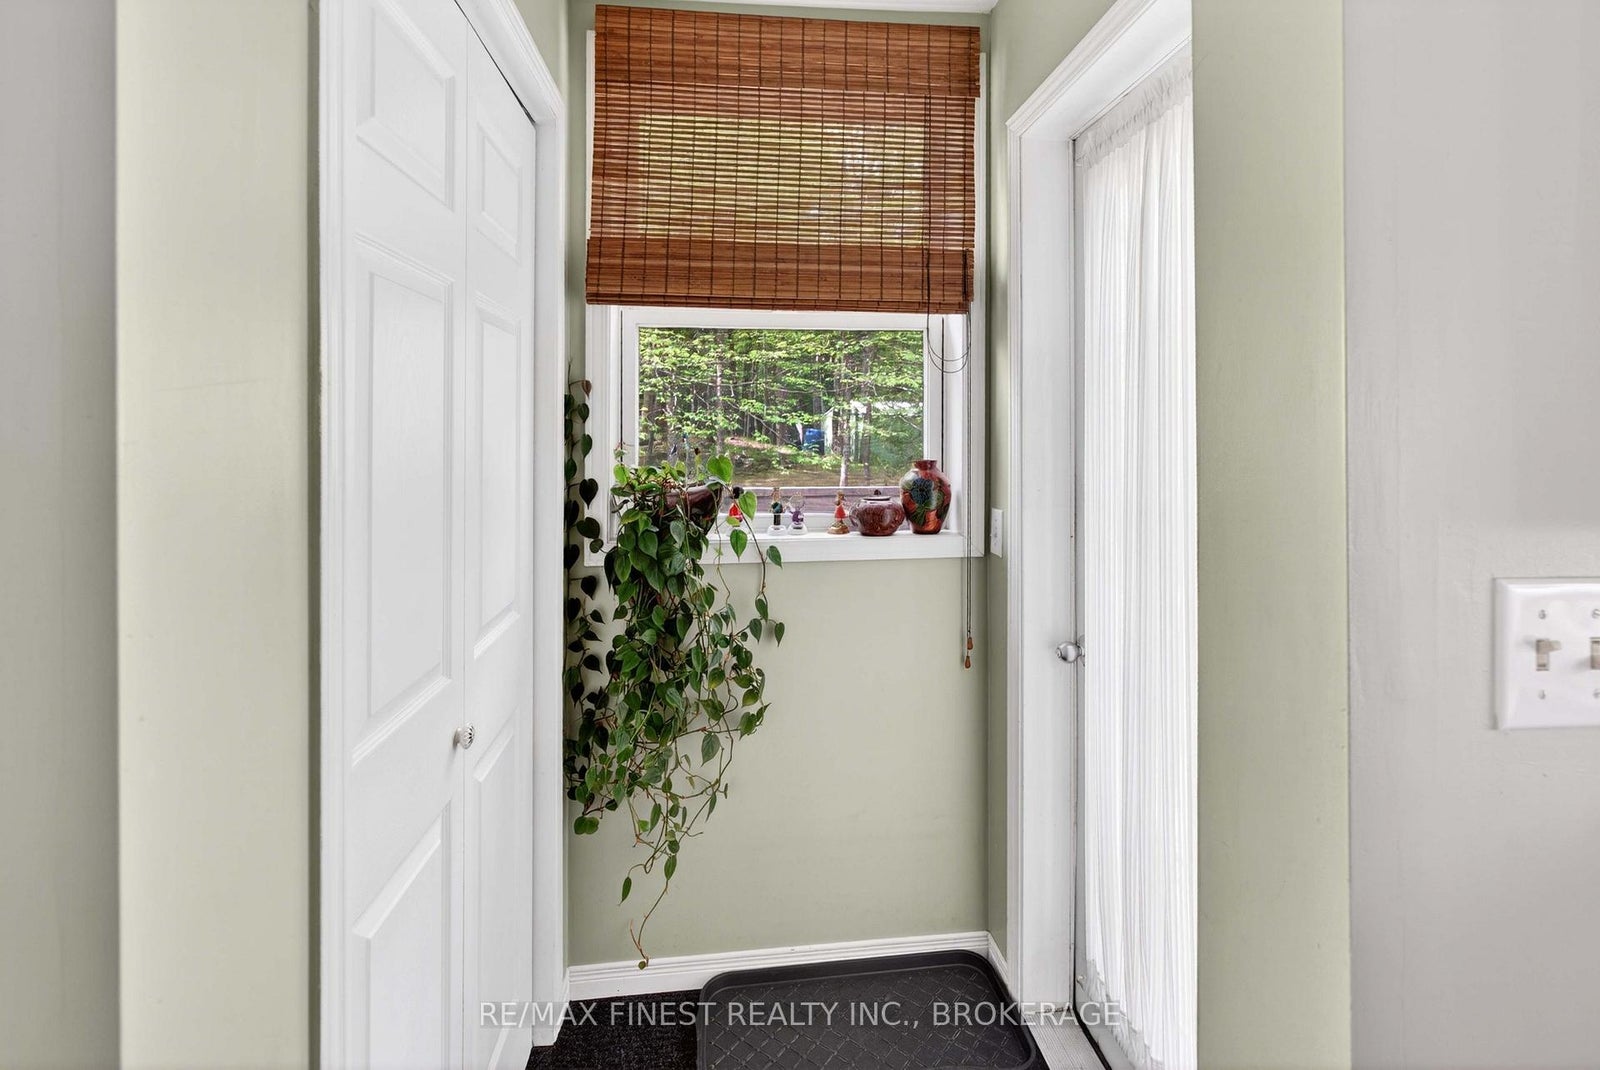
| Main | Foyer | 1.24 x 1.12 |