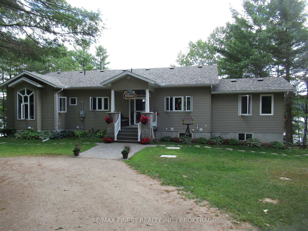
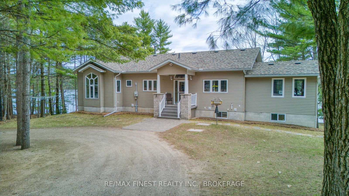
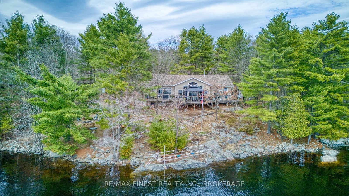
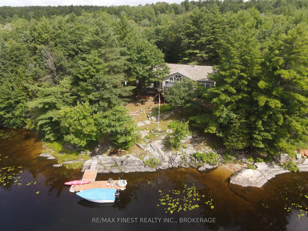
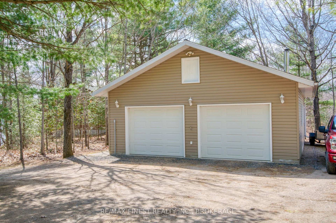
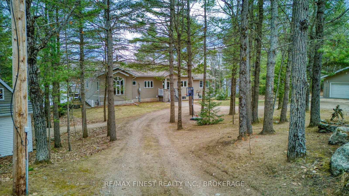
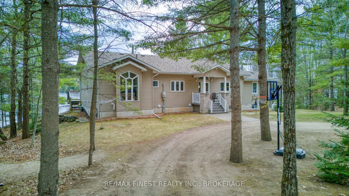
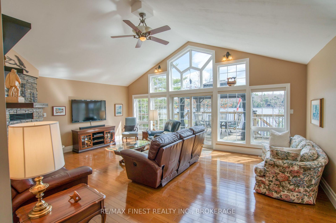
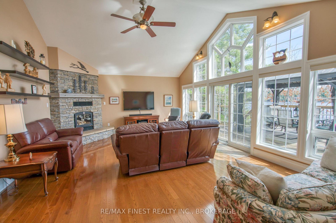
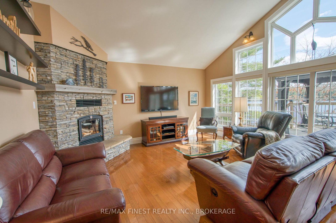
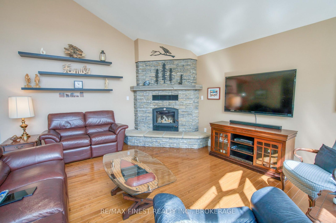
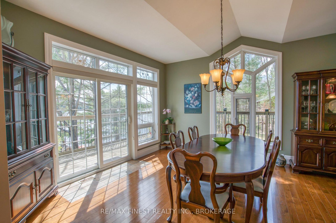
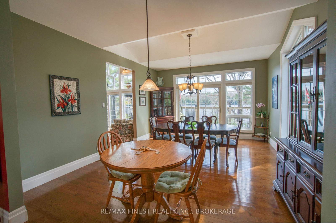
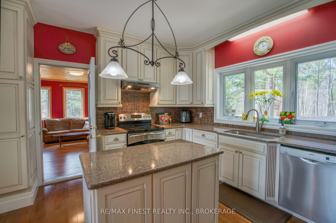
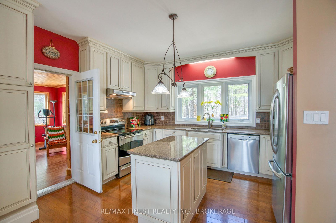
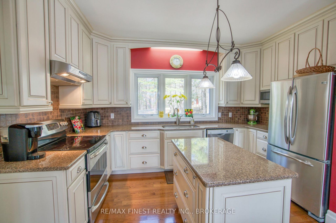
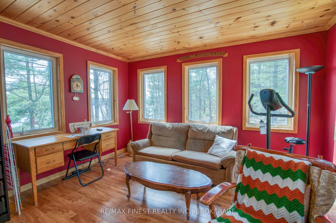
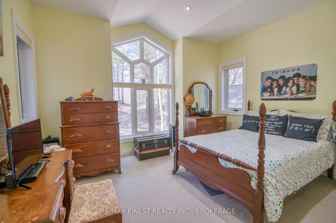
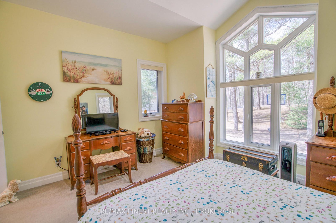
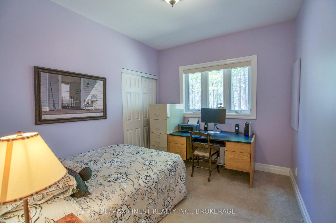
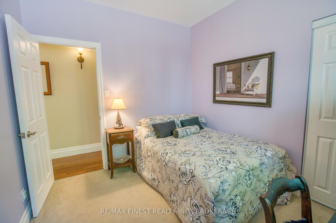
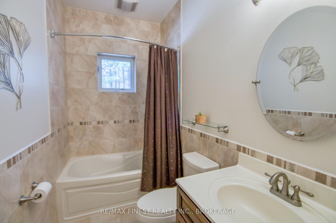
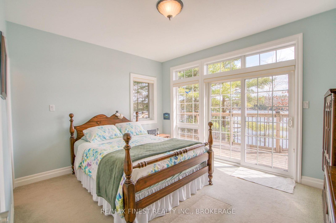
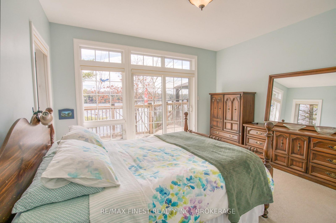
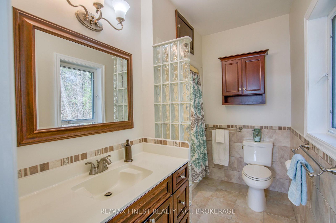
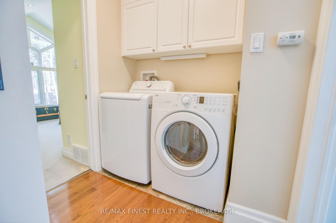
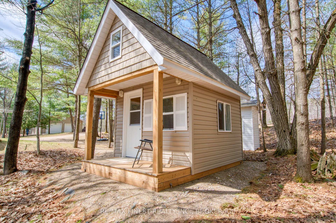
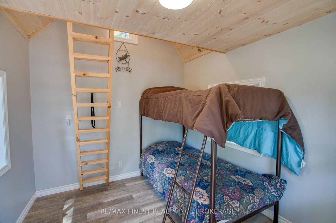
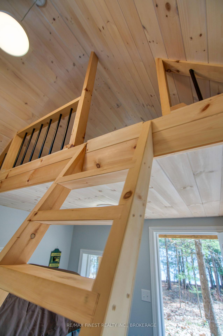
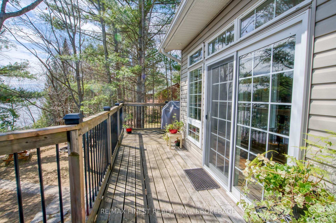
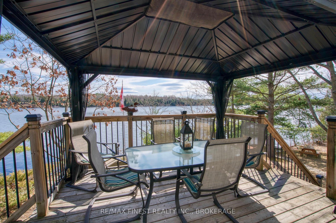
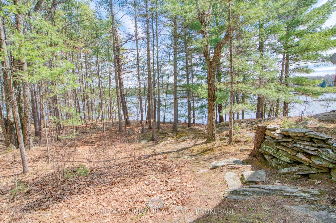
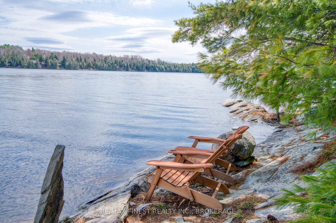
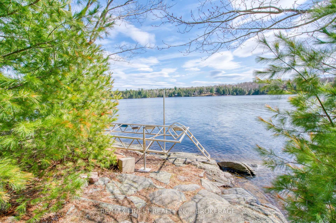
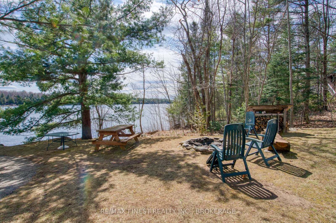
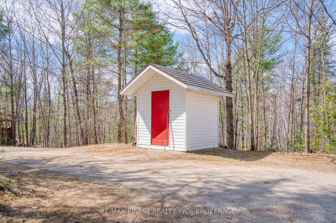
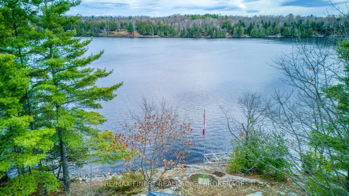
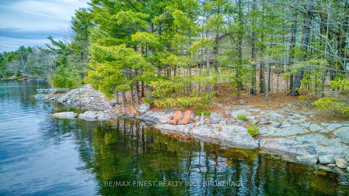
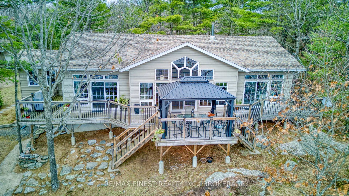
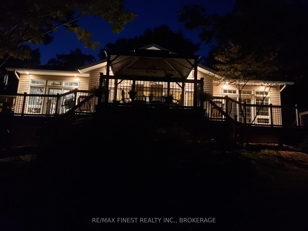
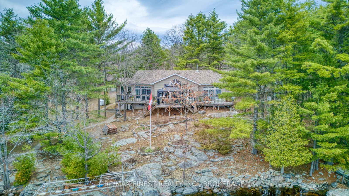
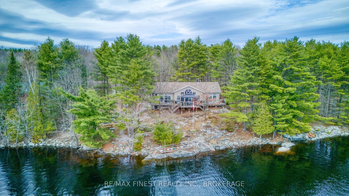
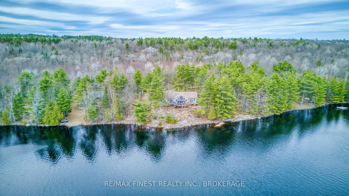
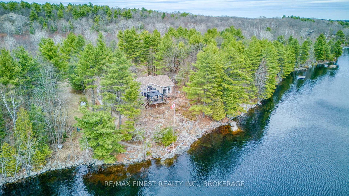
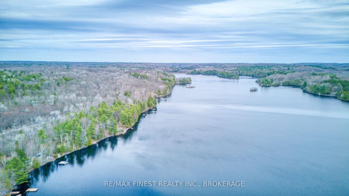
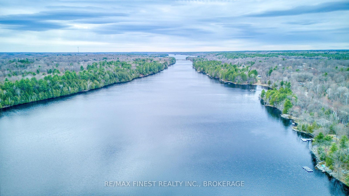
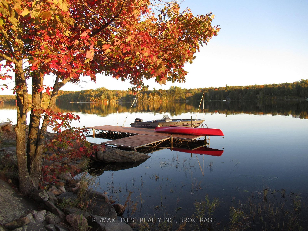
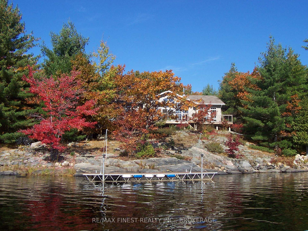
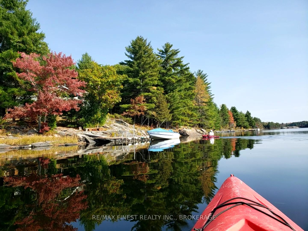
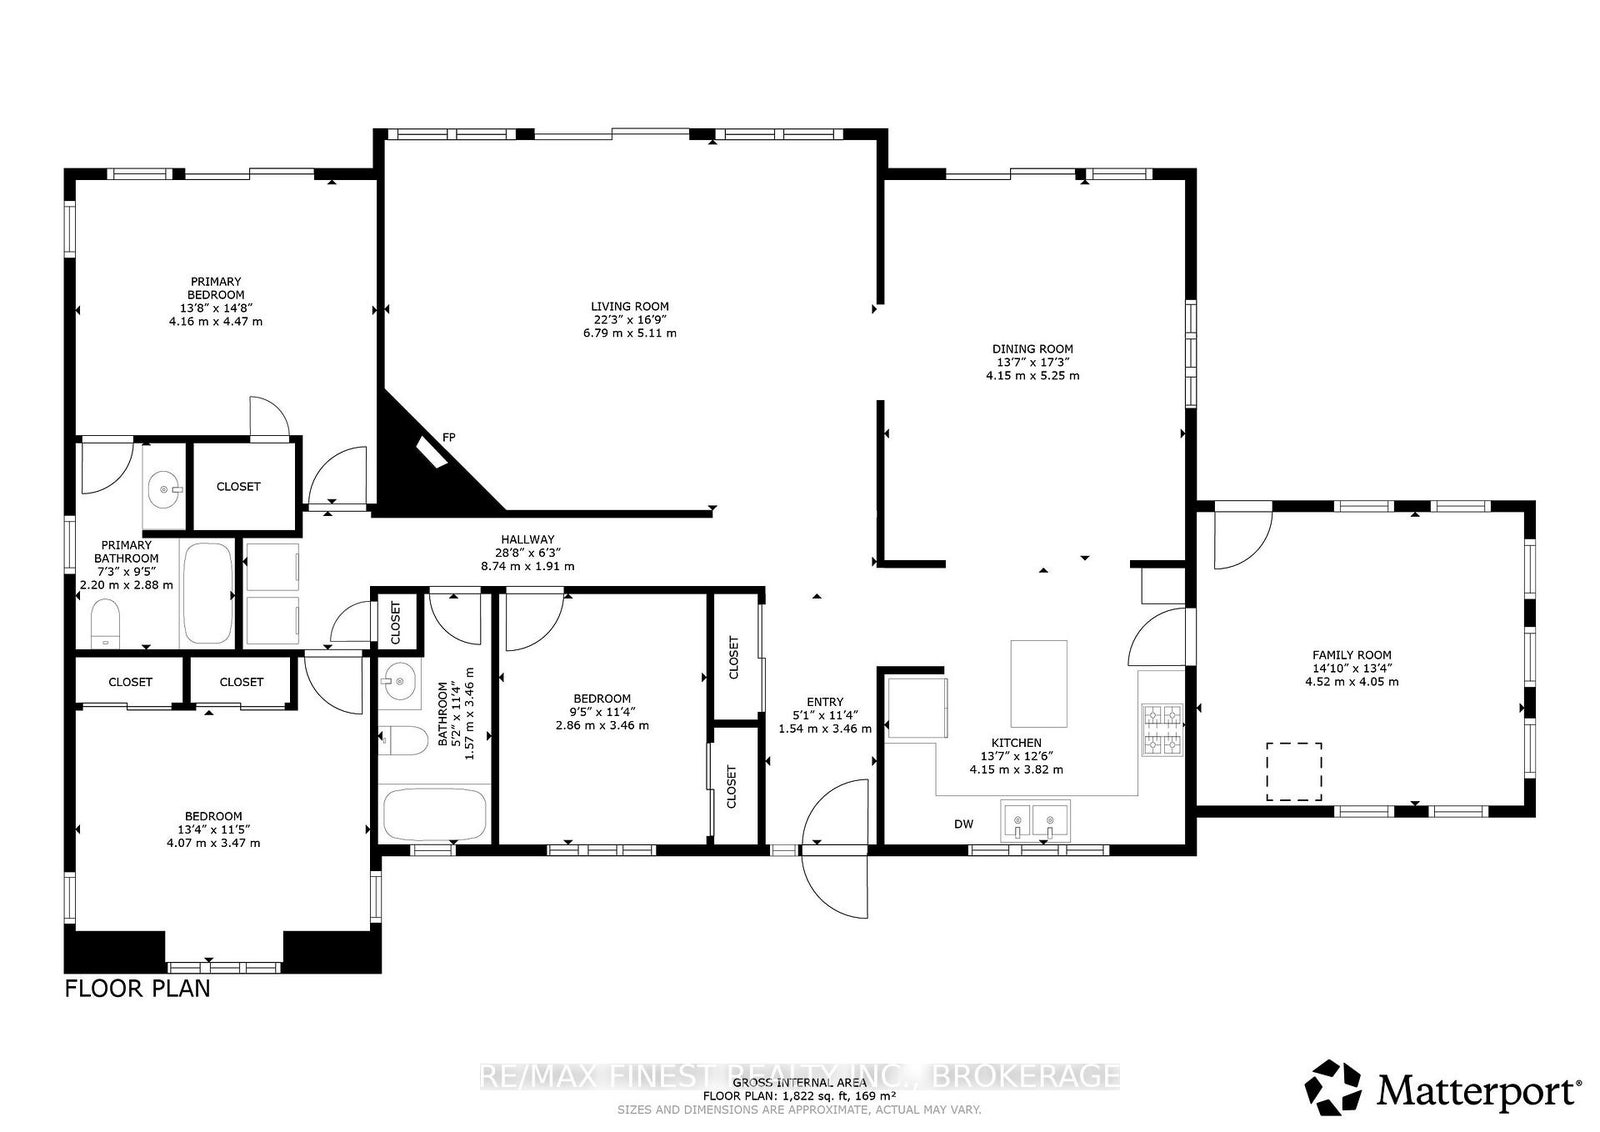
Set along the sought-after shores of Kennebec Lake in Arden, this one-owner Viceroy (Aberdeen model) lakefront home offers a rare opportunity to step into a property that has been thoughtfully built, and meticulously maintained. Enjoy 1887 sqft of finished living space, positioned on a beautiful south-facing lot just 66 feet from the water's edge, the setting is truly special-towering white pines create a peaceful, park-like backdrop, while the sun sparkles across the lake, delivering stunning views from both inside and out. The waterfront is ideal for all ages, featuring deep, clean swimming off the dock as well as a gentle, sandy entry for wading. Whether it's morning coffee by the water, afternoon swims, or quiet sunset evenings around the fire pit, this shoreline delivers the full lakefront experience. Inside, the 3-bedroom, 2-bath home is warm and inviting, with vaulted ceilings and large windows that bring the outdoors in. The kitchen features quartz countertops, while the wood-burning fireplace creates a cozy focal point for cooler evenings. A four season sunroom extends the living space and offers a perfect spot to relax and take in the views year-round. Step outside to a spacious deck designed for entertaining, surrounded by nature and just steps from the water. Additional features include a detached 2-car garage/workshop-ideal for hobbies, storage, or projects-and a fully winterized bunkie, providing comfortable space for guests and extended family. With easy, year-round access via a municipal road, this property is perfectly suited as either a full-time residence or a four-season getaway. This is more than just a cottage-it's a place where lasting memories are made, now ready for its next chapter
Address
1188a Bebris Road
List Price
$998,500
MLS® Status
Sold Conditional
Property Type
Residential Freehold
Type of Dwelling
Detached
Style of Home
Bungalow
Transaction Type
Sale
Area
Frontenac
Sub-Area
45 - Frontenac Centre
Bedrooms
3
Bedrooms (Total)
3
Rooms Above Grade
9
Bathrooms
2
Floor Area
1500-2000 Sq. Ft.
Lot Size Source
GeoWarehouse
Lot Depth
364
Lot Shape
Irregular
Lot Size Range (Acres)
.50 - 1.99
Lot Size Units
Feet
Lot Width
165
Parcel Number
361680365
Occupant Type
Owner
Cross Street
Baker Valley Rd & Red Oak Rd
Approx. Age
16 - 30 Years
MLS® Number
X13052008
Listing Brokerage
RE/MAX FINEST REALTY INC., BROKERAGE
Basement Area
Exposed Rock, Partial Basement, Unfinished
Postal Code
K0H 1B0
Parking
Mutual, Private
Parking Places (Total)
10
Parking Spaces
8
Tax Amount
$6,818.70
Tax Year
2025
Rural Utilities
Cell Services, Electricity Connected, Internet High Speed, Phone Connected
Site Influences
Awnings, Beach, Deck, Fishing, Lake/Pond, Park, Rec./Commun.Centre, Waterfront, Wooded/Treed, Year Round Living
Exterior Features
Awnings, Deck, Fishing, Year Round Living
Interior Features
Air Exchanger, Auto Garage Door Remote, Central Vacuum, ERV/HRV, Guest Accommodations, Primary Bedroom - Main Floor, Storage Area Lockers, Sump Pump, Water Heater Owned, Water Softener, Workbench
Property Features
Beach, Lake/Pond, Park, Rec./Commun.Centre, Waterfront, Wooded/Treed
Cable
No
Central Vacuum
Yes
Family Room
Yes
Hydro
Yes
Ensuite Laundry
No
Special Designation
Unknown
Standard Status
Active Under Contract
Disclosures
Unknown
Board Or Association
Kingston & Area Real Estate Association
Heat Source
Propane
Heat Type
Forced Air
Cooling Features
Central Air
Construction Materials
Vinyl Siding
Direction Faces
North
Fireplace
Yes
Fireplace Features
Living Room, Wood Stove
Foundation Details
Block
Garage
Yes
Garage Type
Detached
Covered Spaces
2
Kitchens Total
1
Kitchens Above Grade
1
Other Structures
Other, Shed
Pool Features
None
Roof
Asphalt Shingle
Tax Legal Description
LT 13 , PL 1919 Except PT 2, 13R11976; Kennebec
Security Features
Carbon Monoxide Detectors, Other, Smoke Detector
Topography
Level, Sloping, Wooded/Treed
Water Source
Drilled Well
View Type
Lake, Trees/Woods, Water
Water View
Direct
Waterfront
Yes
Docking Type
Private
Waterfront
Direct
Waterfront Accessory
Bunkie
Waterfront Features
Beach Front, Dock
Water Frontage (Feet)
50.29
Water Body Name
Kennebec Lake
Water Body Type
Lake
Shoreline
Deep, Rocky, Sandy
Shoreline Allowance
None
Access To Property
Year Round Municipal Road
Alternative Power
None
Sewer
Septic
Login To View 21 Additional Details On 1188a Bebris Road
Get instant access to more information with a free account.
Already have an account? Login
Rooms
| Floor | Type | Dimensions | Features |
|---|---|---|---|
| Main | Kitchen | 4.15 x 3.82 | |
| Main | Living Room | 6.79 x 5.11 | |
| Main | Dining Room | 4.15 x 5.25 | |
| Main | Primary Bedroom | 4.16 x 4.47 | Ensuite Bath |
| Main | Bathroom | 2.2 x 2.88 | 4 Pc Bath |
| Main | Bedroom 2 | 4.07 x 3.47 | |
| Main | Bedroom 3 | 2.86 x 3.46 | |
| Main | Family Room | 4.52 x 4.05 | |
| Main | Bathroom | 1.57 x 3.46 | 4 Pc Bath |